
BEDS3
BATHS2 full
SQUARE FEET1,190
MLS#12788853
STATUSPrice Change
PROPERTY TYPEResidential - Single Family
SUBDIVISIONIngalls Park
SCHOOLDistrict 204
Property Description
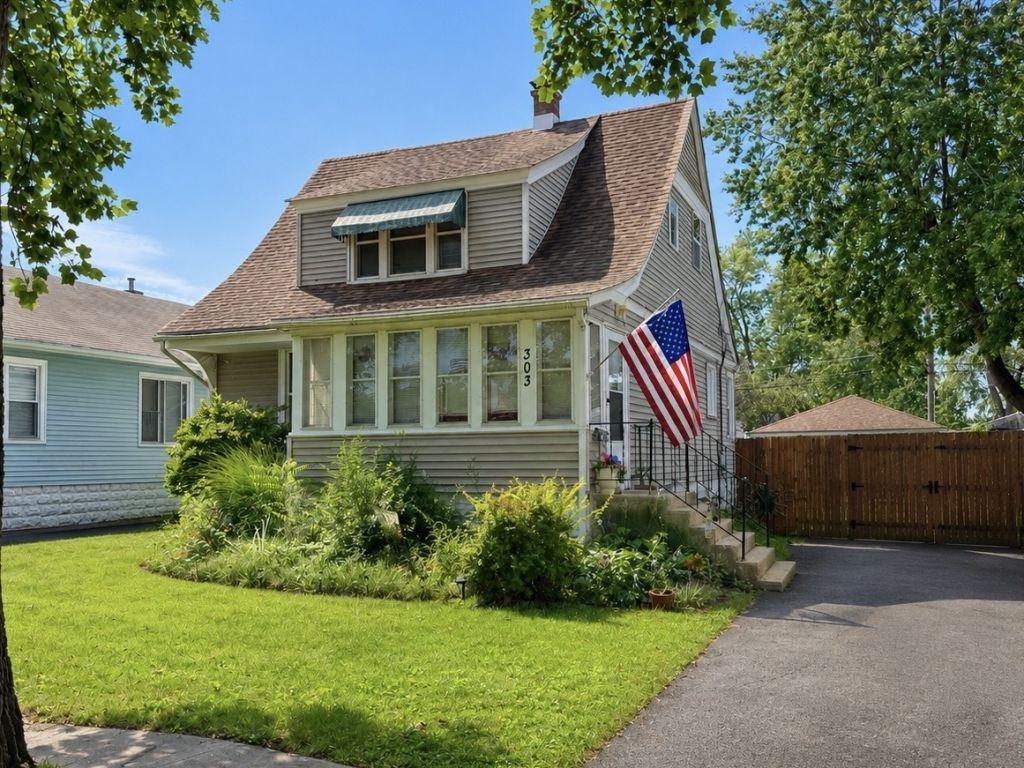
Three-bedroom, two-bath home in unincorporated Joliet at a great price point! Situated on an oversized lot with a fully fenced yard, this home offers hardwood floors and plenty of room inside and out. An enclosed front porch opens to a welcoming foyer with an original wood staircase. The main level features a living room, separate dining room, kitchen, and full bath. Upstairs are three spacious bedrooms, including a primary bedroom with its own full bath. All appliances are included, including the washer and dryer. Central heat and air provide year-round comfort, while an unfinished basement offers additional storage. Enjoy a backyard patio, an 18-foot above-ground pool, and a storage shed. An oversized two-car detached garage with 220V electrical service and an extra-long paved driveway provide ample space for parking, projects, and storage. Come make it yours! 1 year home warranty included for peace of mind!
Property Features
Property Type: Residential - Single Family
Basement: Yes
Basement: Unfinished, Exterior Entry, Full, Walk-Out Access
Cooling: Central Air
Garage: 2
Heating: Gas, Forced Air
Home Style: Cape Cod
Lot Size: 0.15 Acres
Roof Type: Asphalt
Taxes: $3,567
Year Built: 1922
Amenities
Walk-In Closet(s)
Feature Descriptions
Additional rooms: Foyer, Enclosed Porch
Additional Structures: Shed(s)
Appliances: Range, Microwave, Dishwasher, Refrigerator
Association Includes: None
Bath Features: Soaking Tub
Dining Room: Separate
Exterior: Vinyl Siding, Frame
Lot Dimensions: 50X133
Parcel#: 3007131240110000
Parking: Asphalt, Heated Garage, Yes, Garage Owned, Detached, Garage
Sewer: Public Sewer
Total Rooms: 6
Township: Joliet
Water: Shared Well
Room Sizes
Foyer: 8X12
Enclosed Porch: 8X13
Bedroom 2: 9X10
Bedroom 3: 8X13
Dining Room: 17X11
Kitchen: 11X9
Laundry: 8X10
Living Room: 13X12
Primary Bedroom: 11X9
Local Schools
School District: District 204
Listed By / Shown By
Listed By
Agency Name: Keller Williams Experience
Agency Phone: 630-598-0755
Shown By
Agency Title: Gambino Realtors
Agency Phone: 815-282-2222

Estimate Your Payment
Estimated Payment
$ 1,360.73 per month $999.31 Principal & Interest $297.25 Property Tax $64.17 Homeowner's Insurance
303 Davison Street | MLS# 12788853
This single family home located at 303 Davison Street, Joliet, IL 60433 is currently listed for sale with an asking price of $220,000. This property was built in 1922 and has 3 bedrooms and 2 full baths with 1190 sq. ft. Davison Street is located in the Ingalls Park subdivision within the District 204 school district. Search Ingalls Park real estate on www.gogambino.com today.