
BEDS3
BATHS3 full
SQUARE FEET1,300
MLS#12790351
STATUSNew
PROPERTY TYPEResidential - Single Family
SCHOOLDistrict 205
Property Description
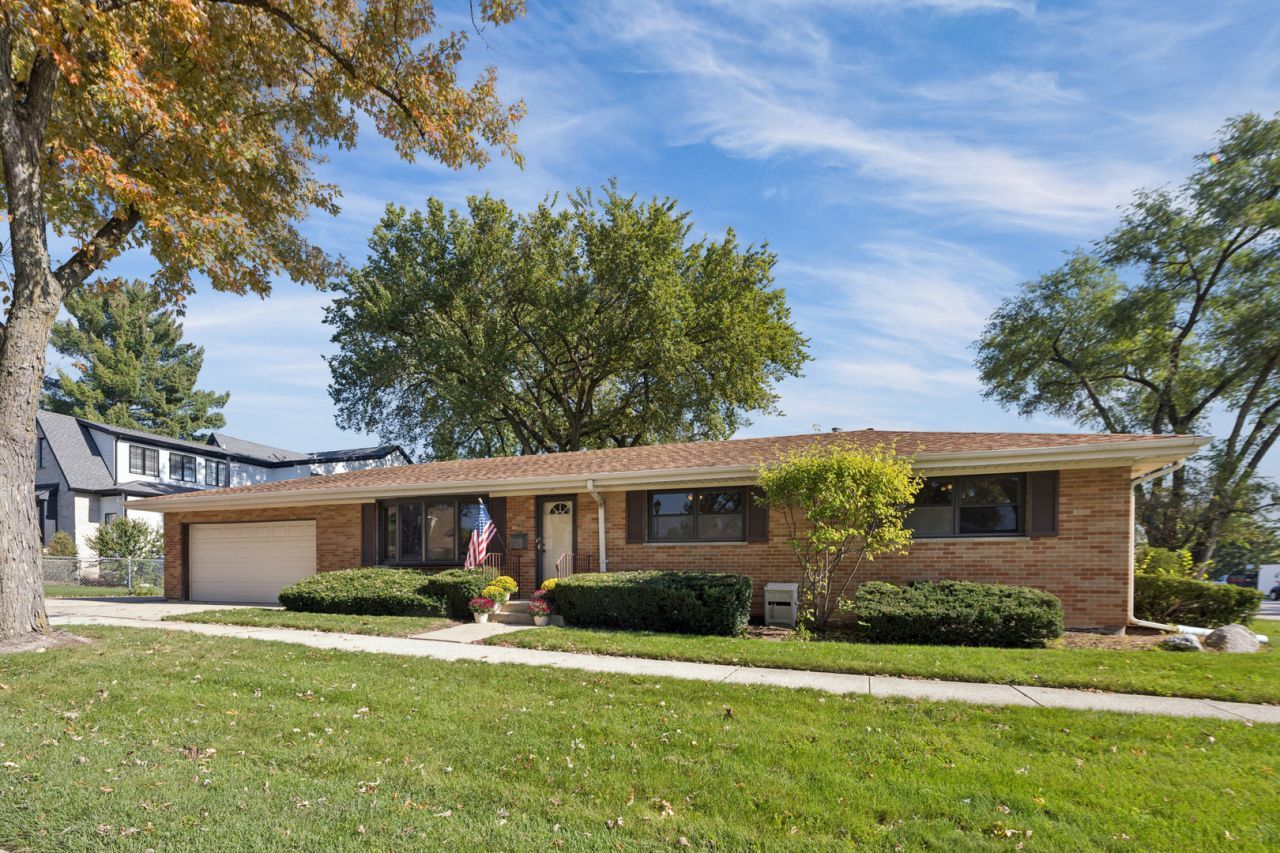
This solid all brick home is not facing Butterfield Rd - the house faces Colfax & the yard is not on Butterfield! This one owner custom built home has been perfectly maintained. Many amenities include: All hardwood floors on the main level, 3 bedrooms, 2 full baths on the main level (one is a primary), good closet space, Updated kitchen with wood cabinets opens to the dining area (Pella slider to the patio), open floor plan to the family room with large bay window, windows on the main level have been replaced, HVAC replaced 2026, attached garage with newer heater, Kohler generator included, sewer line has been replaced with PVC w/outside clean out & main level is freshly painted. Add to this a finished basement with full bath, multiple rec spaces for adults & kids, kitchen/bar, storage/laundry & office... Extra parking next to the garage or add more yard. Fenced in private yard with shed & concrete patio. Close to Oak Brook, shopping & Butterfield park!
Property Features
Property Type: Residential - Single Family
Basement: Yes
Basement: Finished, Full
Cooling: Central Air
Garage: 2
Heating: Gas, Forced Air
Home Style: Ranch
Lot Size: 0.17 Acres
Roof Type: Asphalt
Taxes: $5,958
Year Built: 1964
Amenities
Wet Bar
1st Floor Bedroom
1st Floor Full Bath
Feature Descriptions
Additional rooms: Office, Recreation Room
Additional Structures: Shed(s)
Appliances: Range, Microwave, Dishwasher, Refrigerator, Washer, Dryer, Disposal
Association Includes: None
Dining Room: Kitchen/Dining Combo
Exterior: Brick
Lot: Corner Lot
Lot Dimensions: 50x150
Other Equipment: Generator
Parcel#: 0613128011
Parking: Concrete, Garage Door Opener, Heated Garage, Yes, Garage Owned, Attached, Garage
Sewer: Public Sewer, Storm Sewer
Total Rooms: 9
Township: York
Water: Lake Michigan
Room Sizes
Office: 11X11
Recreation Room: 16X12
Bedroom 2: 14X9
Bedroom 3: 12X9
Dining Room: 14X10
Family Room: 41X12
Kitchen: 12X10
Laundry: 13X12
Living Room: 15X13
Primary Bedroom: 12X13
Local Schools
High School: York Community High School
Middle School: Bryan Middle School
Elementary School: Jefferson Elementary School
School District: District 205
Listed By / Shown By
Listed By
Agency Name: @properties Christie?s Internal Real Estate
Agency Phone: 630-530-0900
Shown By
Agency Title: Gambino Realtors
Agency Phone: 815-282-2222

Estimate Your Payment
Estimated Payment
$ 2,986.00 per month $2,339.29 Principal & Interest $496.50 Property Tax $150.21 Homeowner's Insurance
303 E Butterfield Road | MLS# 12790351
This single family home located at 303 E Butterfield Road , Elmhurst, IL 60126 is currently listed for sale with an asking price of $515,000. This property was built in 1964 and has 3 bedrooms and 3 full baths with 1300 sq. ft. E Butterfield Road is located within the District 205 school district. Search Elmhurst real estate on www.gogambino.com today.