
BEDS3
BATHS3 full
SQUARE FEET1,422
MLS#12693057
STATUSNew
PROPERTY TYPEResidential - Single Family
SCHOOLDistrict 140
Property Description
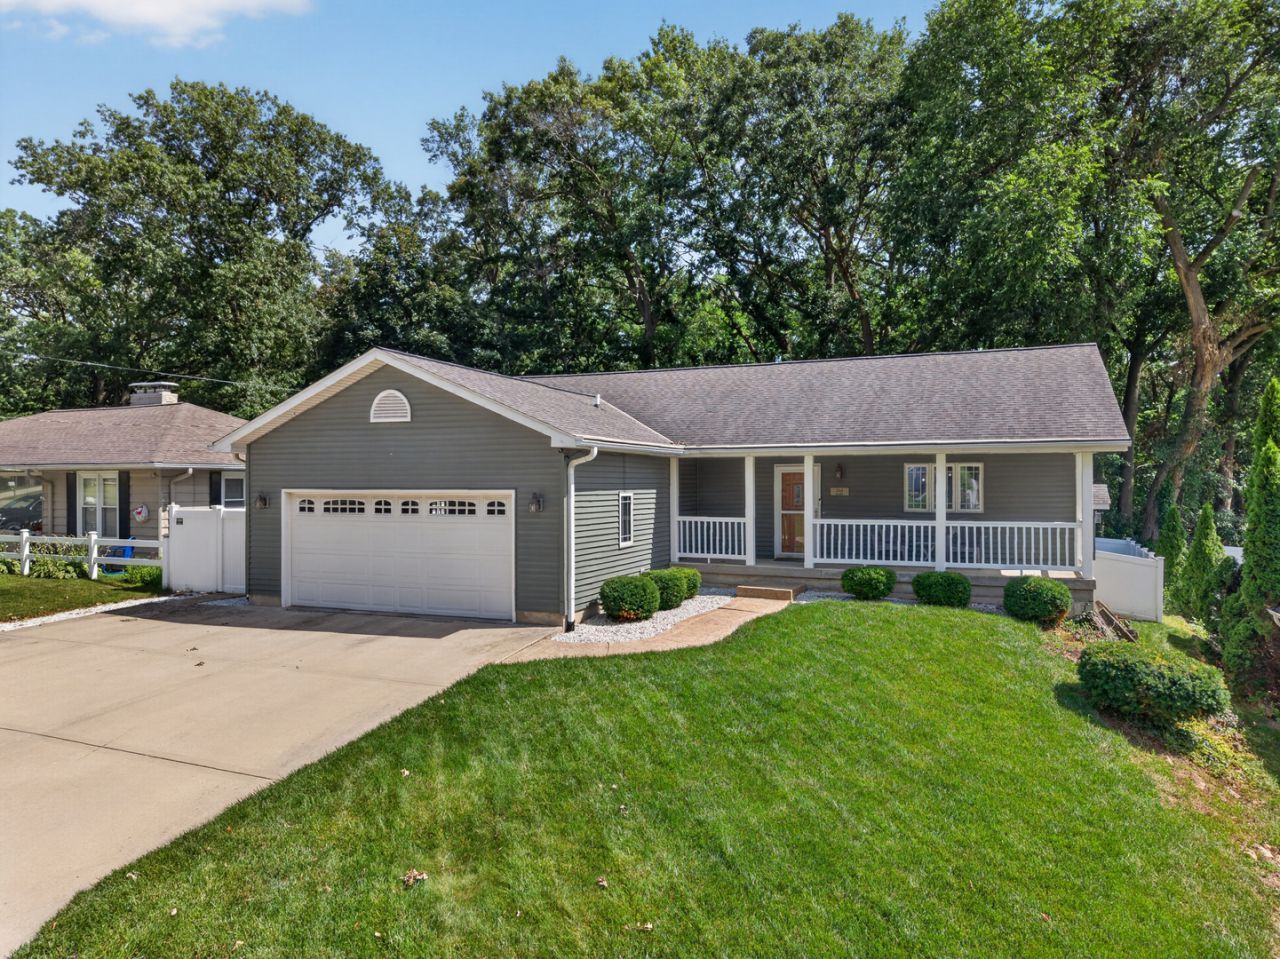
Immaculate, move-in ready, and meticulously maintained! This beautiful home welcomes you with a charming covered front porch and an inviting open-concept floor plan featuring soaring vaulted ceilings and luxury vinyl plank flooring throughout the main level. The spacious living room is highlighted by a cozy gas fireplace, while the updated kitchen offers quartz countertops, a breakfast bar, and stainless steel appliances-all included. The home features 3 bedrooms and 3 full bathrooms, including a fully finished basement with a generous family room, third bedroom, full bath, and a large storage room complete with a utility sink. Step outside to enjoy the private backyard, enclosed by a 6-foot vinyl privacy fence and enhanced with a new composite deck and pergola-perfect for relaxing or entertaining. Additional highlights include a 2.5-car attached garage and a radon mitigation system for added peace of mind. With its thoughtful updates, exceptional care, and desirable features, this home is truly a must-see!
Property Features
Property Type: Residential - Single Family
Basement: Yes
Basement: Finished, Full
Cooling: Central Air
Fireplaces: 1
Garage: 2.5
Heating: Natural Gas, Forced Air
Home Style: Ranch
Lot Size: 0.16 Acres
Roof Type: Asphalt
Taxes: $8,591
Year Built: 2003
Amenities
Vaulted Ceiling(s)
1st Floor Bedroom
1st Floor Full Bath
Quartz Counters
Feature Descriptions
Additional rooms: Bonus Room, Deck, Storage
Additional Structures: Pergola, Shed(s)
Appliances: Range, Microwave, Dishwasher, Refrigerator, Disposal, Stainless Steel Appliance(s), Water Softener Owned
Association Includes: None
Exterior: Vinyl Siding
Fireplace: Gas Log, Heatilator
Fireplace Location(s): Living Room
Laundry: Main Level, Laundry Closet, Sink
Lot Dimensions: 68x100
Other Equipment: Water-Softener Owned, CO Detectors, Ceiling Fan(s), Sump Pump, Backup Sump Pump;, Radon Mitigation System
Parcel#: 1436305018
Parking: Concrete, Garage Door Opener, Yes, Garage Owned, Attached, Garage
Sewer: Public Sewer
Total Rooms: 7
Township: Dayton
Water: Public
Room Sizes
Bonus Room: 11X12
Storage: 12X18
Deck: 13X14
Bedroom 2: 11X12
Bedroom 3: 13X16
Family Room: 16X28
Kitchen: 15X17
Laundry: 10X11
Living Room: 15X17
Primary Bedroom: 14X16
Local Schools
High School: Ottawa Township High School
School District: District 140
Listed By / Shown By
Listed By
Agency Name: Arrow Realty Group LLC
Agency Phone: 815-795-3800
Shown By
Agency Title: Gambino Realtors
Agency Phone: 815-282-2222

Estimate Your Payment
Estimated Payment
$ 2,252.64 per month $1,444.00 Principal & Interest $715.92 Property Tax $92.72 Homeowner's Insurance
303 Hillside Avenue | MLS# 12693057
This single family home located at 303 Hillside Avenue , Ottawa, IL 61350 is currently listed for sale with an asking price of $317,900. This property was built in 2003 and has 3 bedrooms and 3 full baths with 1422 sq. ft. Hillside Avenue is located within the District 140 school district. Search Ottawa real estate on www.gogambino.com today.