
BEDS4
BATHS2 full
SQUARE FEET1,557
MLS#12776347
STATUSActive
PROPERTY TYPEResidential - Single Family
SUBDIVISIONBrookwood Point
SCHOOLDistrict 206
Property Description
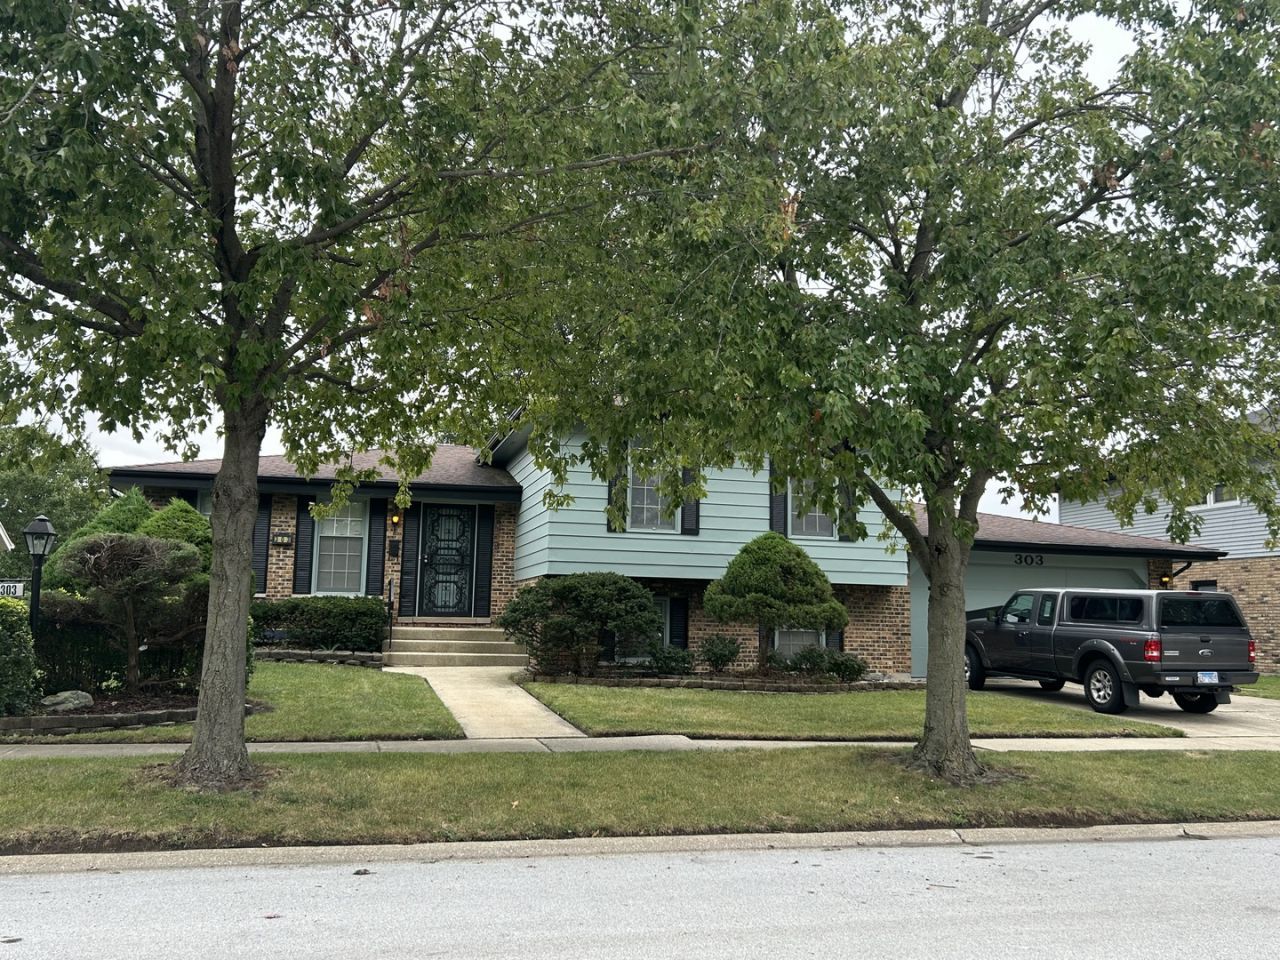
Warm and cozy home just waiting for the perfect buyer. Just bring your decorating ideas! Great room sizes! Large livingroom with adjacent dining room. Bright eat-in kitchen with loads of cabinets and tiled backsplash. All appliances stay! Patio door opens to large deck. Spacious bedrooms. Master bedroom has shared master bath with personal sink in bedroom. Lower level family room is carpeted and features a wood-burning fireplace. 4th bedroom and full bath on the lower level as well. 2 car attached garage.
Property Features
Property Type: Residential - Single Family
Basement: None
Cooling: Central Air
Garage: 2
Heating: Natural Gas, Baseboard, Radiant
Lot Size: 7,296
Roof Type: Asphalt
Taxes: $6,980
Year Built: 1972
Amenities
Paneling
Feature Descriptions
Additional rooms: No additional rooms
Appliances: Range, Microwave, Dishwasher, Refrigerator, Washer, Dryer, Electric Oven
Association Includes: None
Dining Room: Combined w/ LivRm
Exterior: Aluminum Siding, Brick
Laundry: Gas Dryer Hookup, Laundry Chute, Sink
Lot Dimensions: 7296
Parcel#: 32111060100000
Parking: Side Driveway, Garage Door Opener, Yes, Garage Owned, Attached, Garage
Sewer: Public Sewer
Total Rooms: 8
Township: Bloom
Water: Public
Room Sizes
Bedroom 2: 14X10
Bedroom 3: 13X13
Bedroom 4: 13X12
Dining Room: 11X9
Family Room: 28X19
Kitchen: 24X10
Laundry: 17X7
Living Room: 20X12
Primary Bedroom: 17X13
Local Schools
School District: District 206
Listed By / Shown By
Listed By
Agency Name: Prestige Properties Real Estate Pros Inc
Agency Phone: 708-418-3366
Shown By
Agency Title: Gambino Realtors
Agency Phone: 815-282-2222

Estimate Your Payment
Estimated Payment
$ 1,741.34 per month $1,089.70 Principal & Interest $581.67 Property Tax $69.97 Homeowner's Insurance
303 S University Avenue | MLS# 12776347
This single family home located at 303 S University Avenue, Glenwood, IL 60425 is currently listed for sale with an asking price of $239,900. This property was built in 1972 and has 4 bedrooms and 2 full baths with 1557 sq. ft. S University Avenue is located in the Brookwood Point subdivision within the District 206 school district. Search Brookwood Point real estate on www.gogambino.com today.