
BEDS3
BATHS2 full 1 partial
MLS#12715512
STATUSNew
PROPERTY TYPEResidential - Condominium
SCHOOLDistrict 299
Property Description
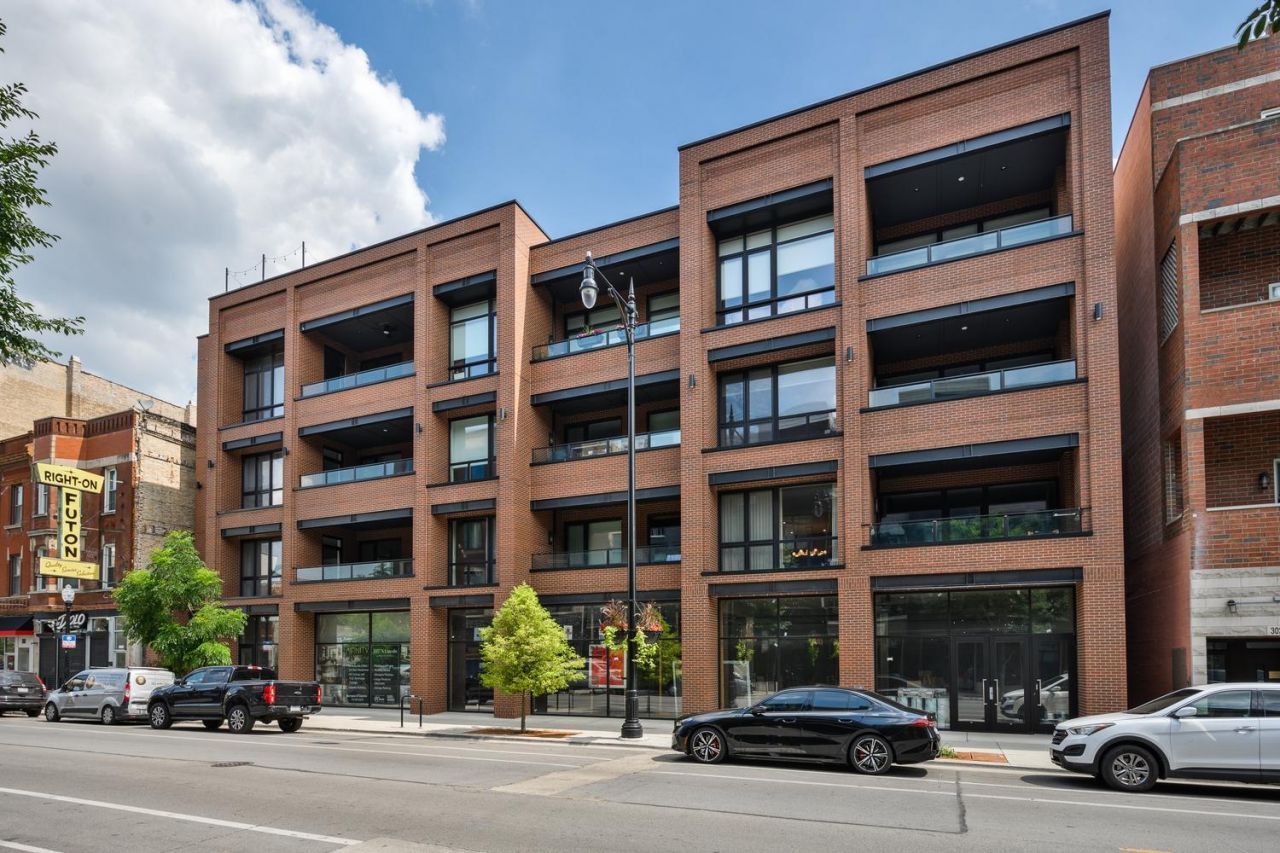
Set within AFINITY, an exclusive 15-residence luxury boutique elevator building in the heart of highly desirable Lakeview, this elevated three-bedroom, two-and-a-half-bath residence redefines new construction living with sophisticated design, exceptional craftsmanship, and thoughtfully curated upgrades throughout. An expansive open-concept floor plan is complemented by soaring 10-foot ceilings and dramatic 81/2-foot floor-to-ceiling windows that flood the home with natural light while creating an impressive sense of openness and scale rarely found in today's construction. Designed for both everyday living and effortless entertaining, the chef's kitchen serves as the heart of the home, showcasing sleek wood custom cabinetry, premium Bosch appliances, hood vent to exterior, an impressive eight-foot quartz island with seating, a built-in filtered water dispenser, and abundant storage throughout. The spacious living and dining areas are anchored by a floor-to-ceiling built-in media center, desk area, and shelving featuring LED lighting. The private covered terrace has a natural gas line for grilling, creating a seamless extension of the home's living space for relaxing. Privately tucked away, the primary suite offers a true retreat, featuring a designer custom wood slat paneled wall to anchor the sleeping area, floor-to-ceiling windows with designer sheer and room darkening window treatments, a professionally designed walk-in closet, and a spa-inspired ensuite bath appointed with heated Italian porcelain floors, a dual quartz furniture vanity, and an oversized glass-enclosed steam shower with multiple heads. This split floorplan has two additional generously sized bedrooms offer floor-to-ceiling windows, and professionally organized closets providing exceptional flexibility for family, guests, or a dedicated home office. Every detail has been carefully considered to maximize both beauty and functionality, with upgrades that extend well beyond the original builder finishes, including designer lighting, custom built-ins, professionally organized storage solutions, and exceptional attention to detail throughout. Additional highlights include a welcoming foyer, multiple coat closets, a thoughtfully designed laundry room with butcher block folding counter and built-in shelving, one heated garage parking space with EV charging capability, secure bike storage, and a convenient dog wash station. Ideally located in one of Chicago's most sought-after neighborhoods, you'll enjoy immediate access to Lakeview's acclaimed restaurants, neighborhood cafes, boutique shopping, parks, and convenient public transportation.
Property Features
Property Type: Residential - Condominium
Basement: None
Cooling: Central Air
Garage: 1
Heating: Natural Gas, Forced Air, Radiant Floor
Lot Size: COMMON
Roof Type: Rubber
Stories: 4.0
Year Built: 2025
Amenities
Elevator
1st Floor Bedroom
Storage
Built-in Features
Walk-In Closet(s)
Bookcases
High Ceilings
Open Floorplan
Dining Combo
Paneling
Pantry
Quartz Counters
Feature Descriptions
Additional rooms: Foyer, Walk In Closet, Balcony/Porch/Lanai
Appliances: Range, Microwave, Dishwasher, Refrigerator, High End Refrigerator, Washer, Dryer, Disposal, Stainless Steel Appliance(s), Wine Refrigerator, Range Hood, Water Purifier, Water Purifier Owned, Front Controls on Range/Cooktop, Gas Cooktop, Humidifier
Association Amenities: Bike Room/Bike Trails, Elevator in Residence, Storage, Security Door Lock(s), Intercom, Security
Association Includes: Water, Parking, Insurance, Exterior Maintenance, Scavenger, Snow Removal
Bath Features: Separate Shower, Steam Shower, Double Sink, Soaking Tub
Dining Room: Combined w/ LivRm
Exterior: Brick
HOA Fee: 290/ Monthly
Laundry: Main Level, Washer Hookup, Gas Dryer Hookup, In Unit, Laundry Closet
Lot Dimensions: COMMON
Other Equipment: Security System, Intercom, CO Detectors, Ceiling Fan(s)
Parcel#: 14291090000000
Parking: Garage Door Opener, Heated Garage, Garage, EV Ready, Yes, Garage Owned, Attached
Pet Allowed: Cats OK, Dogs OK
Security: yes
Sewer: Public Sewer
Total Rooms: 6
Township: North Chicago
Water: Lake Michigan, Public
Room Sizes
Foyer: 08X05
Walk In Closet: 10X08
Balcony/Porch/Lanai: 20X08
Bedroom 2: 15X10
Bedroom 3: 13X10
Dining Room: COMBO
Kitchen: 16X10
Laundry: 05X04
Living Room: 27X15
Primary Bedroom: 16X12
Local Schools
High School: Lake View High School
Middle School: Burley Elementary School
Elementary School: Burley Elementary School
School District: District 299
Listed By / Shown By
Listed By
Agency Name: Jameson Sotheby's Intl Realty
Agency Phone: 312-751-0300
Shown By
Agency Title: Gambino Realtors
Agency Phone: 815-282-2222

Estimate Your Payment
Estimated Payment
$ 5,438.23 per month $5,110.10 Principal & Interest $0.00 Property Tax (data not provided by mls) $328.13 Homeowner's Insurance
3037 N Lincoln Avenue , Unit 205 | MLS# 12715512
This condo located at 3037 N Lincoln Avenue , Unit 205, Chicago, IL 60657 is currently listed for sale with an asking price of $1,125,000. This property was built in 2025 and has 3 bedrooms and 2 full and 1 partial baths. N Lincoln Avenue , Unit 205 is located within the District 299 school district. Search Chicago real estate on www.gogambino.com today.