
BEDS4
BATHS2 full 1 partial
SQUARE FEET2,500
MLS#12739512
STATUSNew
PROPERTY TYPEResidential - Single Family
SCHOOLDistrict 120
Property Description
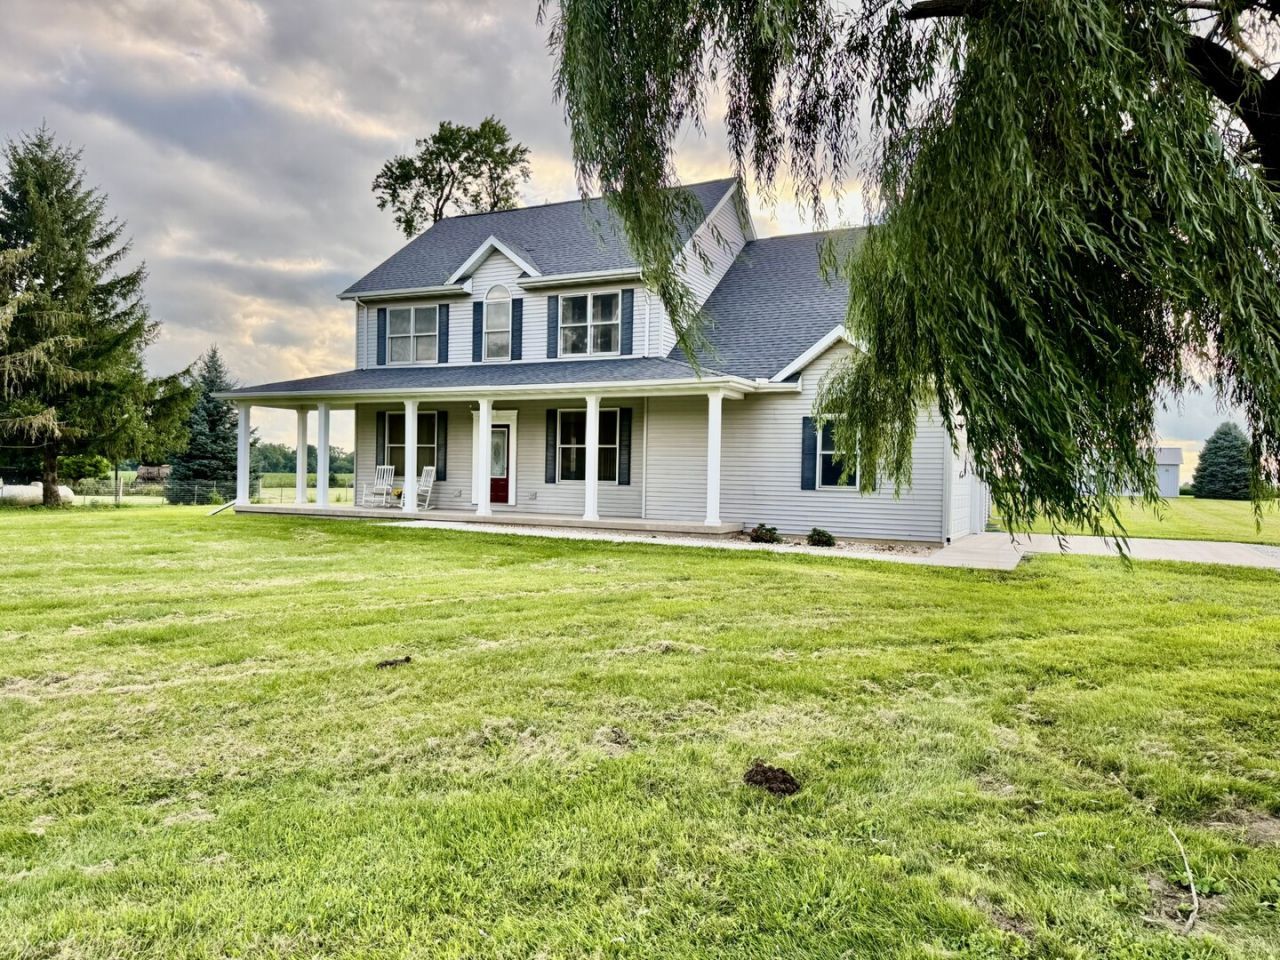
Well-built, one-owner home located in the desirable Dimmick & LP School District, just north of LaSalle and minutes from Interstate 80. This spacious 2-story home offers approximately 2,500 sq. ft., 4 bedrooms, and 2.5 bathrooms. The main level features an open floor plan with Brazilian Cherry hardwood flooring throughout most of the living areas. The kitchen opens to the family room with vaulted ceilings and a wood-burning fireplace, while the formal dining and living rooms provide plenty of space for entertaining. The main-level primary suite offers cathedral ceilings and a private bath with a separate tub and shower. A convenient laundry room completes the main level. Upstairs are 3 generously sized bedrooms and a full bathroom. The full unfinished basement offers excellent storage or future living space and includes an egress window. Outside, enjoy the large covered front porch and spacious patio. There is also a 30' x 45' insulated outbuilding with a concrete floor, electrical in conduit, and an overhead door-perfect for storage, hobbies, or a workshop.
Property Features
Property Type: Residential - Single Family
Basement: Yes
Basement: Unfinished, Full
Cooling: Central Air
Fireplaces: 1
Garage: 2
Heating: Electric, Geothermal
Home Style: Traditional
Lot Size: 2.00 Acres
Roof Type: Asphalt
Taxes: $6,272
Year Built: 2006
Amenities
Vaulted Ceiling(s)
Cathedral Ceiling(s)
1st Floor Bedroom
1st Floor Full Bath
Walk-In Closet(s)
High Ceilings
Open Floorplan
Feature Descriptions
Additional rooms: No additional rooms
Additional Structures: Workshop, Outbuilding
Appliances: Range, Dishwasher, Refrigerator
Association Includes: None
Bath Features: Separate Shower
Dining Room: Combined w/ LivRm
Exterior: Vinyl Siding
Fireplace: Wood Burning
Fireplace Location(s): Family Room
Laundry: Main Level, Electric Dryer Hookup
Lot Dimensions: 173x503.59
Parcel#: 1133419000
Parking: Concrete, Gravel, Garage Door Opener, Yes, Garage Owned, Attached, Off Street, Driveway, Owned, Garage
Sewer: Septic Tank
Total Rooms: 7
Township: Dimmick
Water: Public
Room Sizes
Bedroom 2: 14X19
Bedroom 3: 12X12
Bedroom 4: 12X13
Family Room: 14X16
Kitchen: 12X24
Laundry: 6X9
Living Room: 14X16
Primary Bedroom: 12X16
Local Schools
Middle School: Dimmick Comm Cons School
Elementary School: Dimmick Comm Cons School
School District: District 120
Listed By / Shown By
Listed By
Agency Name: Coldwell Banker Today's
Agency Phone: 815-223-1088
Shown By
Agency Title: Gambino Realtors
Agency Phone: 815-282-2222

Estimate Your Payment
Estimated Payment
$ 3,060.51 per month $2,384.71 Principal & Interest $522.67 Property Tax $153.13 Homeowner's Insurance
3039 E 3rd Road | MLS# 12739512
This single family home located at 3039 E 3rd Road , La Salle, IL 61301 is currently listed for sale with an asking price of $525,000. This property was built in 2006 and has 4 bedrooms and 2 full and 1 partial baths with 2500 sq. ft. E 3rd Road is located within the District 120 school district. Search La Salle real estate on www.gogambino.com today.