
BEDS4
BATHS3 full 1 partial
SQUARE FEET4,454
MLS#12761906
STATUSNew
PROPERTY TYPEResidential - Single Family
SCHOOLDistrict 203
Property Description
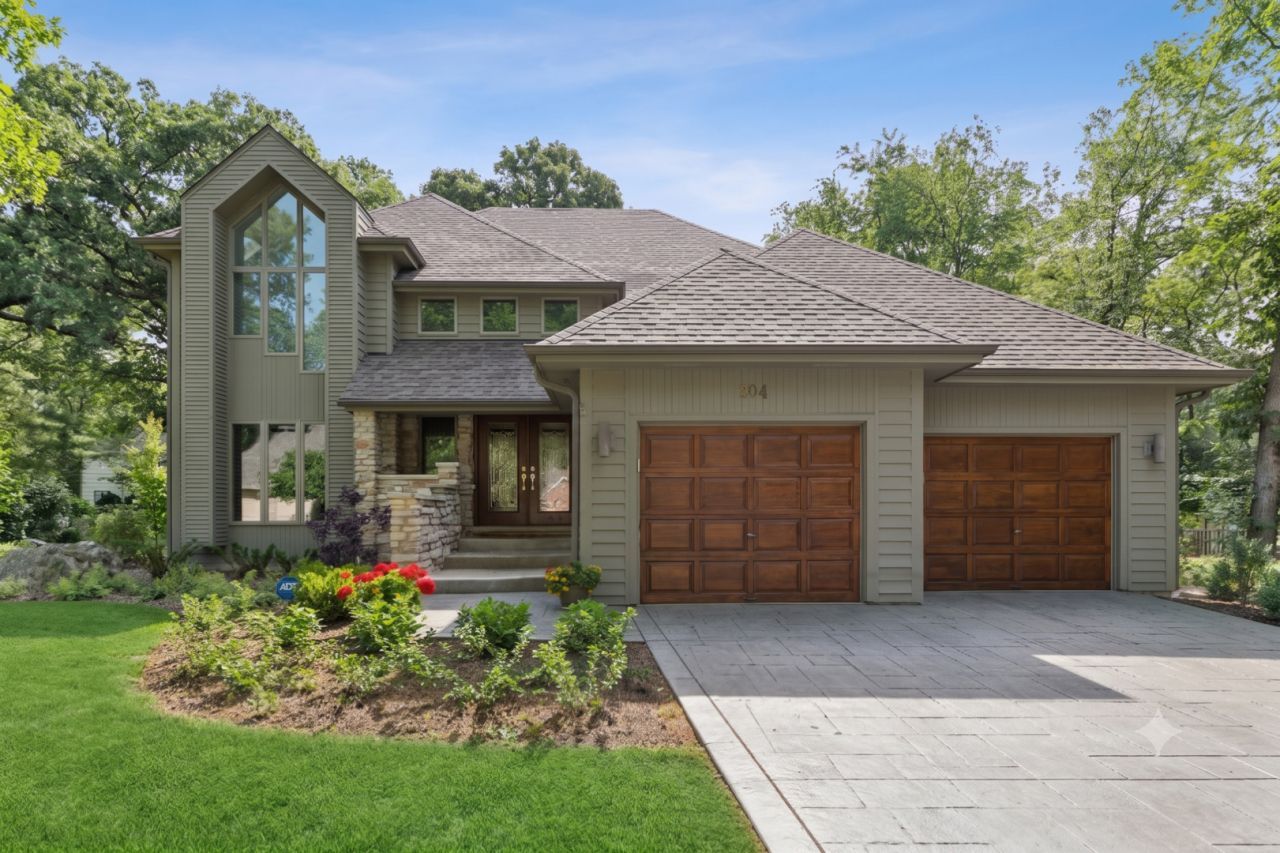
Welcome home to effortless luxury and comfortable living in prestigious Royce Woods! Built by its original owner and meticulously maintained and updated, this exceptional custom residence offers 4,400+ square feet of thoughtfully designed living space. The heart of the home is the beautifully refreshed 2024 gourmet kitchen-a true gathering place featuring dual islands, stunning quartz and granite countertops, and an impressive collection of Sub-Zero, Thermador, and Miele appliances, including a full-size Sub-Zero wine refrigerator. Upstairs, the spacious primary suite offers a peaceful retreat with a spa-inspired bath updated in 2020, while three additional bedrooms and beautifully renovated full baths (2024) provide plenty of space for family and guests. The fully finished basement adds exceptional flexibility with a dedicated flex room ideal for a home office, guest suite, playroom, gym, or whatever life calls for. Outside, the private setting shines with a brand-new stamped concrete driveway, refreshed paver patios and walkways, and updated drainage (2025)-perfect for enjoying and entertaining all summer long. Major updates provide peace of mind, including two brand-new furnaces (2026), fresh exterior paint and refinished front and garage doors (2025), and a newer roof (~2016). Ideally located in picturesque Royce Woods, close to DuPage River Trail, DuPage River Sports Complex, parks, grocery and shopping. Walking distance to River Woods Elementary in Naperville District 203 schools, this sophisticated, move-in-ready home combines space and quality with thoughtful updates and flexibility throughout.
Property Features
Property Type: Residential - Single Family
Basement: Yes
Basement: Finished, Full
Cooling: Central Air
Fireplaces: 3
Garage: 2
Heating: Natural Gas, Forced Air
Lot Size: 0.29 Acres
Roof Type: Asphalt
Taxes: $18,171
Year Built: 1990
Amenities
Cathedral Ceiling(s)
Wet Bar
Walk-In Closet(s)
Open Floorplan
Granite Counters
Feature Descriptions
Additional rooms: Other Room, Den, Recreation Room
Appliances: Double Oven, Microwave, Dishwasher, High End Refrigerator, Washer, Dryer, Disposal, Stainless Steel Appliance(s), Wine Refrigerator, Cooktop, Range Hood, Gas Cooktop, Oven
Association Includes: None
Bath Features: Separate Shower, Double Sink, Garden Tub
Dining Room: Separate
Exterior: Wood Siding
Fireplace: Wood Burning, Gas Log
Fireplace Location(s): Living Room, Basement, Exterior
Laundry: In Unit
Lot Dimensions: 85x147
Other Equipment: Sump Pump
Parcel#: 1202053040400000
Parking: Concrete, Garage Door Opener, Yes, Garage Owned, Attached, Garage
Sewer: Public Sewer
Total Rooms: 10
Township: DuPage
Water: Lake Michigan, Public
Room Sizes
Other Room: 14X21
Den: 14X19
Recreation Room: 23X14
Bedroom 2: 16X18
Bedroom 3: 12X16
Bedroom 4: 12X12
Dining Room: 16X13
Family Room: 18X21
Kitchen: 16X21
Laundry: 11X6
Living Room: 11X15
Primary Bedroom: 14X18
Local Schools
High School: Naperville Central High School
Middle School: Madison Junior High School
Elementary School: River Woods Elementary School
School District: District 203
Listed By / Shown By
Listed By
Agency Name: Baird & Warner
Agency Phone: 773-549-1855
Shown By
Agency Title: Gambino Realtors
Agency Phone: 815-282-2222

Estimate Your Payment
Estimated Payment
$ 6,734.95 per month $4,905.70 Principal & Interest $1,514.25 Property Tax $315.00 Homeowner's Insurance
304 Apple River Drive | MLS# 12761906
This single family home located at 304 Apple River Drive , Naperville, IL 60565 is currently listed for sale with an asking price of $1,080,000. This property was built in 1990 and has 4 bedrooms and 3 full and 1 partial baths with 4454 sq. ft. Apple River Drive is located within the District 203 school district. Search Naperville real estate on www.gogambino.com today.