
BEDS4
BATHS1 full 1 partial
SQUARE FEET3,034
MLS#12705401
STATUSContingent
PROPERTY TYPEResidential - Single Family
SUBDIVISIONNot Applicable
SCHOOLDistrict 8
Property Description
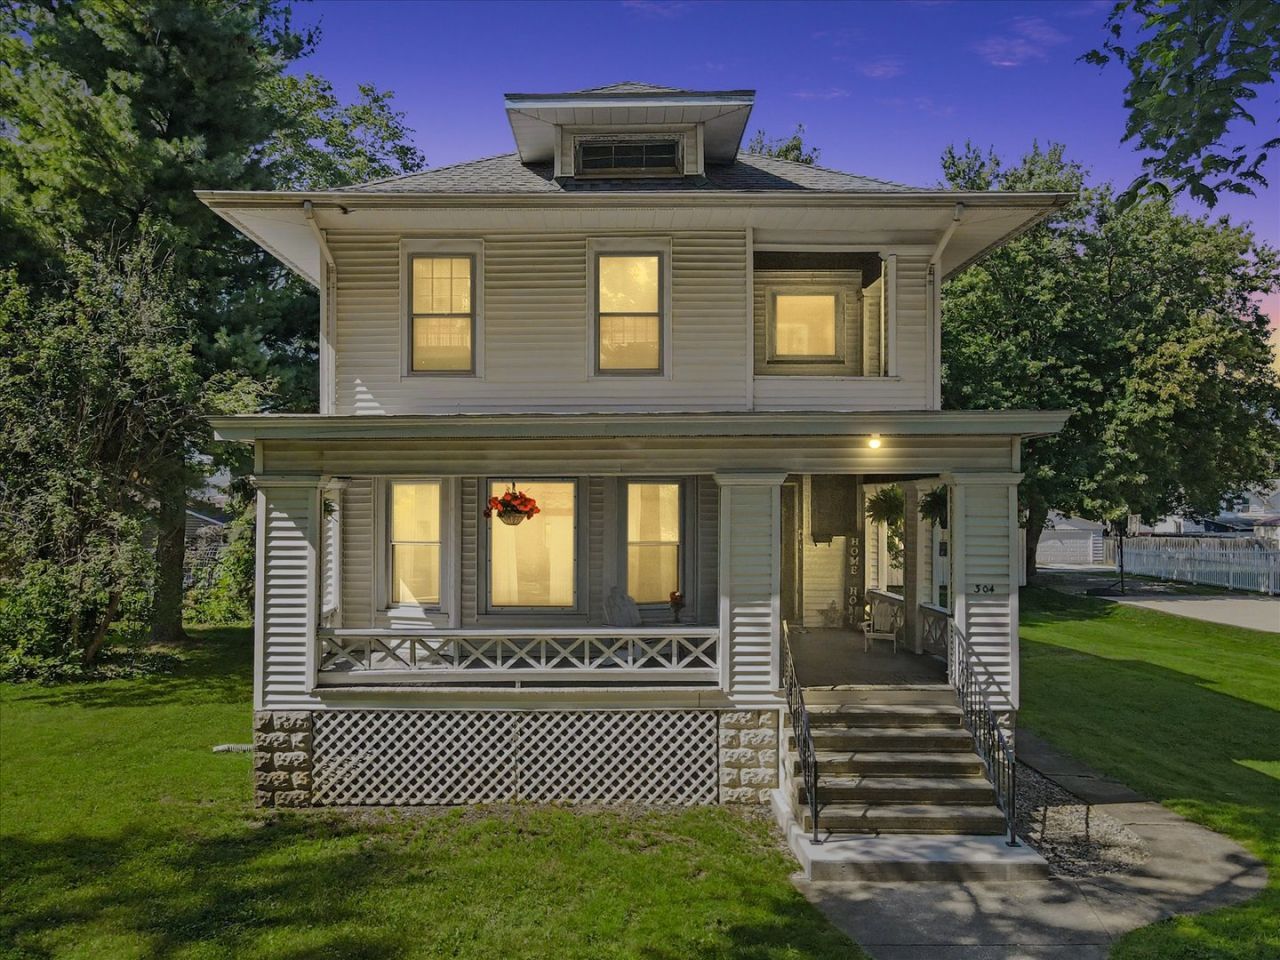
A charming home filled with original oak woodwork, built-ins, and beautiful hardwood floors waiting beneath the carpet. This spacious 4-bedroom, 1.5-bath home sits on nearly a double lot and includes a 24x48 detached pole building-perfect for storage, parking, or hobbies. The main level offers great functionality with a living room, separate dining area and an additional bonus room currently used as a playroom, adding flexibility for your lifestyle. Upstairs, three of the four bedrooms feature generous space and walk-in closets, and the front upper bedroom includes a unique walkout porch, a rare and charming feature that adds character and outdoor enjoyment. Both bathrooms have been tastefully updated, and the kitchen showcases quality Knapp cabinetry with abundant natural light. The dry basement expands your usable space with a dedicated laundry area, plenty of storage, and new plumbing lines already in place. A new AC unit installed in 2023, blown insulation on the west side of the home, adds peace of mind and efficiency-utilities remain surprisingly low and reasonable for the age and size of the home! Outside, the pole building offers a concrete floor, electrical service, and a ready water line, giving you options for future use. Well-built and full of potential, this property blends craftsmanship, space, and functionality in a way that's hard to find.
Property Features
Property Type: Residential - Single Family
Basement: Yes
Basement: Unfinished, Block, Full
Cooling: Central Air
Garage: 4
Heating: Natural Gas, Forced Air
Home Style: Traditional
Lot Size: 0.33 Acres
Roof Type: Asphalt
Taxes: $5,604
Year Built: 1934
Amenities
Walk-In Closet(s)
Feature Descriptions
Additional rooms: Foyer, Play Room, Eating Area, Other Room, Attic
Additional Structures: Outbuilding
Appliances: Range, Dishwasher, Refrigerator, Disposal
Association Includes: None
Bath Features: Soaking Tub
Dining Room: Separate
Exterior: Vinyl Siding
Laundry: Gas Dryer Hookup, Electric Dryer Hookup, In Unit, Laundry Chute
Lot Dimensions: 95 X 150
Other Equipment: Ceiling Fan(s), Fan-Whole House
Parcel#: 252503486008
Parking: Gravel, Yes, Garage Owned, Detached, Garage
Sewer: Public Sewer
Total Rooms: 10
Township: Indian Grove
Water: Public
Room Sizes
Foyer: 4X8
Play Room: 12X11
Eating Area: 7X10
Other Room: 18X16
Attic: 26X32
Bedroom 2: 18X14
Bedroom 3: 15X13
Bedroom 4: 10X9
Dining Room: 13X15
Kitchen: 10X16
Laundry: 14X10
Living Room: 15X18
Primary Bedroom: 21X13
Local Schools
High School: Prairie Central High School
Middle School: Prairie Central Jr High
Elementary School: Prairie Central Upper Elementary
School District: District 8
Listed By / Shown By
Listed By
Agency Name: Keeley Real Estate
Agency Phone: 815-692-4388
Shown By
Agency Title: Gambino Realtors
Agency Phone: 815-282-2222

Estimate Your Payment
Estimated Payment
$ 1,902.69 per month $1,349.07 Principal & Interest $467.00 Property Tax $86.63 Homeowner's Insurance
304 E Elm Street | MLS# 12705401
This single family home located at 304 E Elm Street, Fairbury, IL 61739 is currently listed for sale with an asking price of $297,000. This property was built in 1934 and has 4 bedrooms and 1 full and 1 partial baths with 3034 sq. ft. E Elm Street is located in the Not Applicable subdivision within the District 8 school district. Search Not Applicable real estate on www.gogambino.com today.