
BEDS3
BATHS3 full
SQUARE FEET1,867
MLS#12701776
STATUSNew
PROPERTY TYPEResidential - Single Family
SUBDIVISIONTown Acres
SCHOOLDistrict 108
Property Description
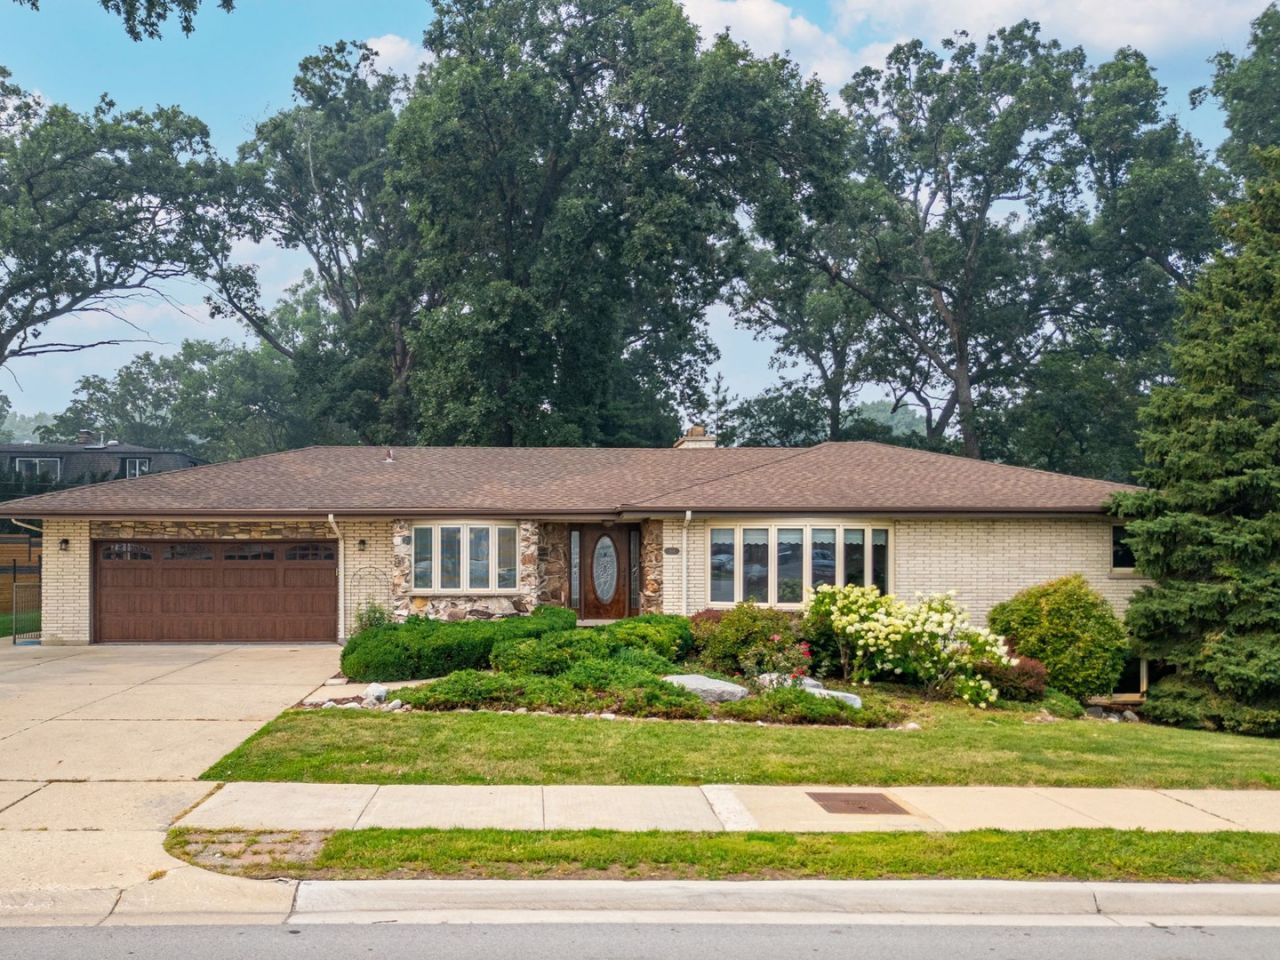
Move right in to this well-maintained brick ranch in Roselle's desirable TOWN ACRES Subdivision! Recent updates include a NEW AIR CONDITIONER, NEW WATER HEATER AND NEW REFRIGERATOR. This 3 bedroom, 3 full bathroom home sits on a beautifully landscaped lot just under half an acre, offering a rare opportunity to own a spacious ranch in the area. Beautiful walnut and oak HARDWOOD FLOORS flow throughout the main level. The living room features a large BAY WINDOW and opens to the family room with a stone gas log FIREPLACE. The dining room leads to the spacious THREE-SEASON ROOM WITH HARDWOOD FLOORS and views of the backyard. The kitchen features GRANITE COUNTERTOPS, center island, double wall ovens, pantry closet, and a bayed eating area. Three generously sized bedrooms provide plenty of space for family and guests. The full WALKOUT BASEMENT includes a full bathroom, brick fireplace, included pool table, and endless possibilities for additional living space. The walkout-level brick paver patio creates a private outdoor space perfect for relaxing or entertaining. Conveniently located near shopping, restaurants, parks, expressway access, and just minutes from the train station. This home offers the perfect combination of space, updates, and location. Home is being sold AS-IS.
Property Features
Property Type: Residential - Single Family
Basement: Yes
Basement: Unfinished, Exterior Entry, Full, Walk-Out Access
Cooling: Central Air
Fireplaces: 2
Garage: 2
Heating: Natural Gas, Forced Air
Home Style: Ranch
Lot Size: 0.47 Acres
Roof Type: Asphalt
Taxes: $5,170
Year Built: 1969
Amenities
Vaulted Ceiling(s)
1st Floor Bedroom
1st Floor Full Bath
Built-in Features
Dining Combo
Granite Counters
Pantry
Feature Descriptions
Additional rooms: Foyer, Sun Room
Appliances: Double Oven, Microwave, Dishwasher, Refrigerator, Washer, Dryer, Cooktop, Oven
Association Includes: None
Dining Room: Combined w/ LivRm
Exterior: Vinyl Siding, Brick, Stone
Fireplace: Gas Log, More than one
Fireplace Location(s): Living Room, Basement
Laundry: Main Level, In Unit, Laundry Closet
Lot: Mature Trees
Lot Dimensions: 20473
Other Equipment: CO Detectors, Ceiling Fan(s), Sump Pump, Backup Sump Pump;
Parcel#: 0203214010
Parking: Concrete, Garage Door Opener, Yes, Garage Owned, Attached, Garage
Sewer: Public Sewer
Total Rooms: 7
Township: Bloomingdale
Water: Public
Room Sizes
Foyer: 8X6
Sun Room: 11X16
Bedroom 2: 14X10
Bedroom 3: 11X13
Dining Room: 12X12
Family Room: 13X18
Kitchen: 16X12
Laundry: 4X7
Living Room: 13X11
Primary Bedroom: 14X12
Local Schools
High School: Lake Park High School
Middle School: Roselle Middle School
Elementary School: Spring Hills Elementary School
School District: District 108
Listed By / Shown By
Listed By
Agency Name: Better Homes and Garden Real Estate Star Homes
Agency Phone: 847-548-2625
Shown By
Agency Title: Gambino Realtors
Agency Phone: 815-282-2222

Estimate Your Payment
Estimated Payment
$ 3,452.07 per month $2,838.95 Principal & Interest $430.83 Property Tax $182.29 Homeowner's Insurance
304 E Irving Park Road | MLS# 12701776
This single family home located at 304 E Irving Park Road , Roselle, IL 60172 is currently listed for sale with an asking price of $624,999. This property was built in 1969 and has 3 bedrooms and 3 full baths with 1867 sq. ft. E Irving Park Road is located in the Town Acres subdivision within the District 108 school district. Search Town Acres real estate on www.gogambino.com today.