
BEDS4
BATHS3 full 1 partial
SQUARE FEET4,508
MLS#12776955
STATUSNew
PROPERTY TYPEResidential - Single Family
SCHOOLDistrict 111
Property Description
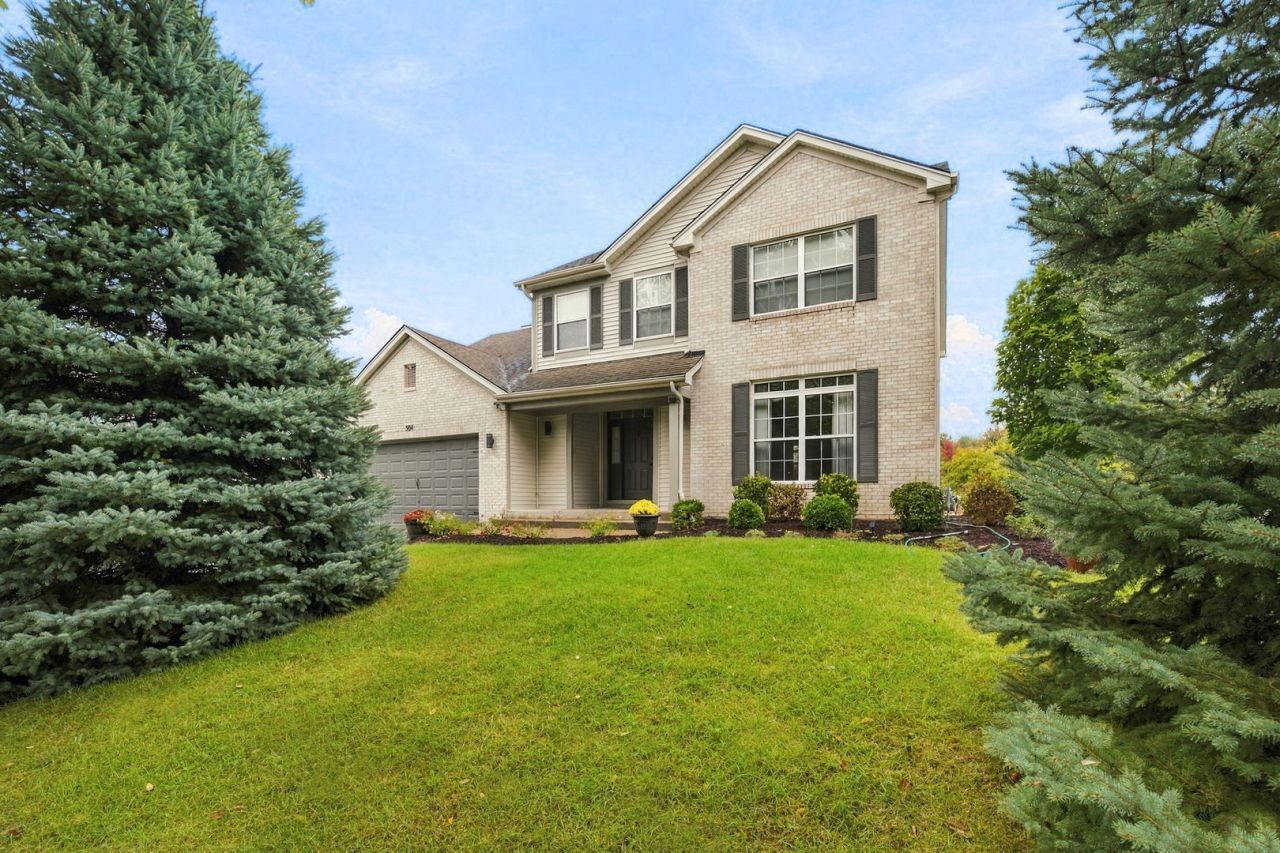
Welcome to this beautiful, move-in-ready 4-bedroom, 3.5-bathroom waterfront home! Offering plenty of space both inside and out, this home is perfect for relaxing, entertaining, and making lasting memories. The inviting main level features a spacious layout with plenty of natural light and comfortable living spaces. The finished basement adds even more living space and includes a convenient second kitchen, making it perfect for entertaining, extended family, guests, or creating a separate living area. The main kitchen features a refrigerator, stove, dishwasher, and microwave, all only 1 year old! With 3.5 bathrooms throughout the home, there is plenty of convenience for everyone. Step outside and enjoy everything this property has to offer! The large yard provides plenty of room for outdoor activities, while the deck and patio create the perfect spaces for relaxing or entertaining. Take a dip in the above-ground pool or simply enjoy the peaceful waterfront setting right in your own backyard. A 2-car garage provides convenient parking and additional storage. With its beautiful setting, spacious floor plan, finished basement, second kitchen, newer kitchen appliances, and incredible outdoor amenities, this is a home you won't want to miss. Move right in and start enjoying waterfront living!
Property Features
Property Type: Residential - Single Family
Basement: Yes
Basement: Finished, Full
Cooling: Central Air
Fireplaces: 1
Garage: 2
Heating: Forced Air
Lot Size: 0.34 Acres
Roof Type: Asphalt
Taxes: $11,540
Year Built: 2004
Feature Descriptions
Additional rooms: Kitchen, Eating Area, Family Room, Game Room
Appliances: Range, Microwave, Dishwasher, Refrigerator, Washer, Dryer, Disposal
Association Includes: None
Bath Features: Separate Shower, Double Sink, Garden Tub
Dining Room: Separate
Exterior: Vinyl Siding, Brick
Fireplace: Gas Log
Fireplace Location(s): Family Room
Laundry: In Unit
Lot Dimensions: 159x93
Parcel#: 0410063110070000
Parking: Asphalt, Garage Door Opener, Yes, Garage Owned, Attached, Garage
Sewer: Public Sewer
Total Rooms: 12
Township: Channahon
Water: Public
Room Sizes
Kitchen- 2nd: 12X9
Eating Area: 16X13
Family Room - Down: 34X24
Game Room: 25X13
Bedroom 2: 13X11
Bedroom 3: 15X14
Bedroom 4: 15X14
Dining Room: 15X12
Family Room: 22X14
Kitchen: 14X12
Laundry: 11X7
Living Room: 18X14
Primary Bedroom: 19X13
Local Schools
High School: Minooka Community High School
School District: District 111
Listed By / Shown By
Listed By
Agency Name: Keller Williams Infinity
Agency Phone: 630-778-5800
Shown By
Agency Title: Gambino Realtors
Agency Phone: 815-282-2222

Estimate Your Payment
Estimated Payment
$ 3,567.18 per month $2,448.31 Principal & Interest $961.67 Property Tax $157.21 Homeowner's Insurance
304 Edgewood Drive | MLS# 12776955
This single family home located at 304 Edgewood Drive , Minooka, IL 60447 is currently listed for sale with an asking price of $539,000. This property was built in 2004 and has 4 bedrooms and 3 full and 1 partial baths with 4508 sq. ft. Edgewood Drive is located within the District 111 school district. Search Minooka real estate on www.gogambino.com today.