
BEDS3
BATHS2 full 1 partial
SQUARE FEET1,680
MLS#12739753
STATUSNew
PROPERTY TYPEResidential -
SUBDIVISIONVista Commons
SCHOOLDistrict 111
Property Description
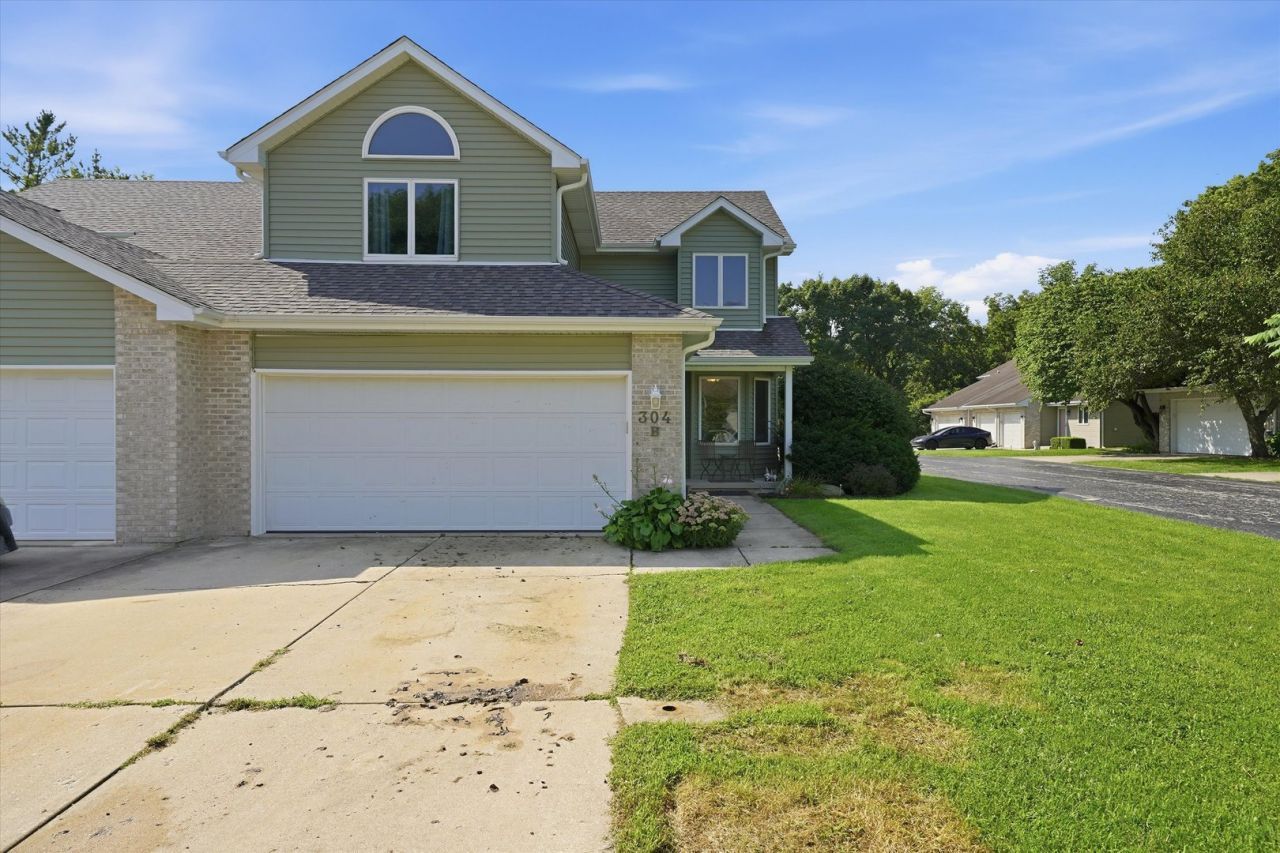
THERE IS NO HOA HERE!!! ATTRACTIVE 3 BEDROOM DUPLEX HOME LOCATED IN A QUIET LOCATION YET CLOSE TO SCHOOLS AND DOWNTOWN AS WELL AS FOREST PRESERVE TRAILS. HAS A WOODED VIEW FROM THE FENCED BACK YARD FROM THE PATIO. MAIN FLR MASTER SUITE WITH GARDEN TUB, SEPARATE SHOWER AND DOUBLE VANITY. GREAT RM INCLUDES SKYLIGHTS, BRICK FIREPLACE & VAULTED CEILINGS. KITCHEN HAS CUSTOM OAK CABINETRY WITH NEWER GRANITE COUNTERS, SINK, FAUCET, DISHWASHER WITH REFRIGERATOR AND RANGE REPLACED IN 2025. MAIN FLR LDRY, FULL BSMT, 2 CAR ATT GAR. SIDING, ROOF, GUTTERS, TREX DECK WITH NEW ALUMINUM HANDRAILS, EACH APPROXIMATELY 10 YEARS OLD. ALSO NEW IN 2025 IS WASHER, DRYER, CENTRAL AIR, HOT WATER HEATER AND THE FENCE. READY TO MOVE IN OR GREAT INV PROPERTY!
Property Features
Property Type: Residential -
Basement: Yes
Basement: Unfinished, Full
Cooling: Central Air
Fireplaces: 1
Garage: 2
Heating: Natural Gas, Forced Air
Lot Size: 0.12 Acres
Roof Type: Asphalt
Stories: 2.0
Taxes: $5,631
Year Built: 1996
Amenities
Vaulted Ceiling(s)
1st Floor Bedroom
1st Floor Full Bath
Storage
Walk-In Closet(s)
Granite Counters
Feature Descriptions
Additional rooms: No additional rooms
Appliances: Dishwasher, Refrigerator, Washer, Dryer, Range Hood, Gas Cooktop, Gas Oven, Humidifier
Association Includes: None
Bath Features: Separate Shower, Double Sink, Garden Tub
Dining Room: Combined w/ LivRm
Exterior: Vinyl Siding, Brick
Fireplace: Gas Log, Gas Starter
Fireplace Location(s): Living Room
Laundry: Main Level
Lot: Nature Preserve Adjacent, Backs to Open Grnd, Backs to Trees/Woods
Lot Dimensions: 40X136
Other Equipment: CO Detectors, Ceiling Fan(s), Sump Pump, Water Heater-Gas
Parcel#: 0410063090130000
Parking: Concrete, Garage Door Opener, Yes, Garage Owned, Attached, Garage
Pet Allowed: Cats OK, Dogs OK
Sewer: Public Sewer
Total Rooms: 6
Township: Channahon
Water: Public
Room Sizes
Bedroom 2: 14X20
Bedroom 3: 16X12
Dining Room: 16X8
Kitchen: 15X11
Laundry: 9X6
Living Room: 16X15
Primary Bedroom: 16X13
Local Schools
School District: District 111
Listed By / Shown By
Listed By
Agency Name: RE/MAX 10
Agency Phone: 708-429-4300
Shown By
Agency Title: Gambino Realtors
Agency Phone: 815-282-2222

Estimate Your Payment
Estimated Payment
$ 2,015.64 per month $1,453.09 Principal & Interest $469.25 Property Tax $93.30 Homeowner's Insurance
304 Grande Drive , Unit B | MLS# 12739753
This home located at 304 Grande Drive , Unit B, Minooka, IL 60447 is currently listed for sale with an asking price of $319,900. This property was built in 1996 and has 3 bedrooms and 2 full and 1 partial baths with 1680 sq. ft. Grande Drive , Unit B is located in the Vista Commons subdivision within the District 111 school district. Search Vista Commons real estate on www.gogambino.com today.