
BEDS2
BATHS1 full
SQUARE FEET770
MLS#12714582
STATUSNew
PROPERTY TYPEResidential - Single Family
SCHOOLDistrict 300
Property Description
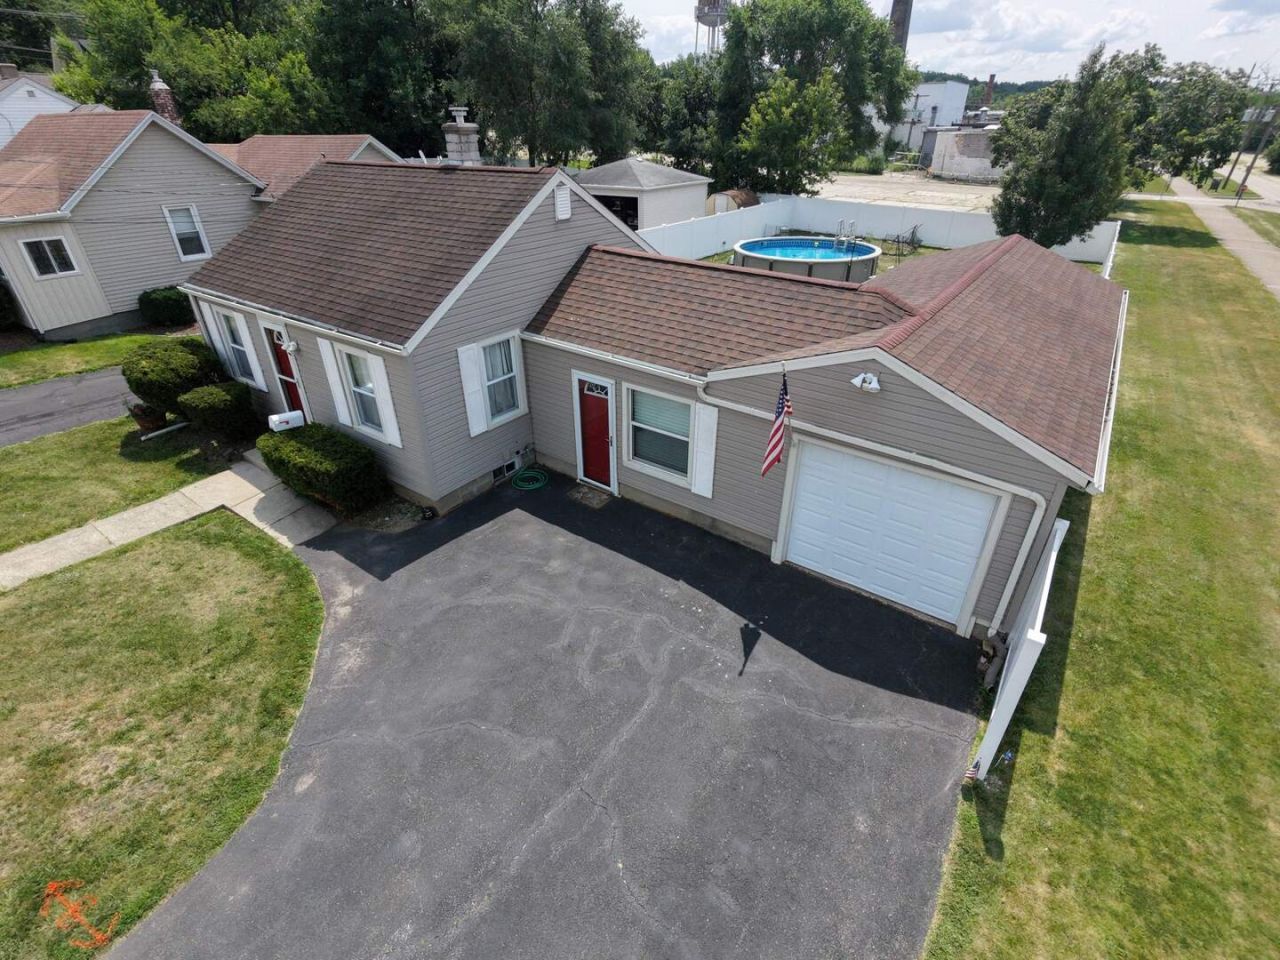
* FANTASTIC 2 BEDROOM RANCH * HUGE BACK YARD W/ NEWER SWIMING POOL & 6 FT PRIVACY FENCING * BEAUTIFUL KITCHEN W/ ALL APPLIANCES * BIG 20 X 14 ATTACHED GARAGE W/ INSULATED DOOR & 14 X 14 WORK OUT ROOM / WORKSHOP * SUPER NICE BATHROOM * VERY CLEAN BASEMENT * LARGE LOT * THIS HOME IS IN GREAT CONDITION * NEXT TO JOGGING PATH * CLOSE TO DOWN TOWN * HURRY WONT LAST *
Property Features
Property Type: Residential - Single Family
Basement: Yes
Basement: Unfinished, Full
Cooling: Central Air
Garage: 1.5
Heating: Natural Gas, Forced Air
Home Style: Ranch
Lot Size: 53 X 120
Roof Type: Asphalt
Taxes: $4,541
Year Built: 1941
Amenities
Cathedral Ceiling(s)
1st Floor Bedroom
1st Floor Full Bath
Feature Descriptions
Additional rooms: Storage, Workshop
Appliances: Range, Microwave, Refrigerator, Washer, Dryer
Association Includes: None
Dining Room: Separate
Exterior: Vinyl Siding
Lot Dimensions: 53 X 120
Other Equipment: CO Detectors, Ceiling Fan(s)
Parcel#: 0323360001
Parking: Asphalt, Garage Door Opener, Yes, Garage Owned, Attached, Garage
Sewer: Public Sewer
Total Rooms: 6
Township: Dundee
Water: Public
Room Sizes
Work Room: 14X14
Storage: 20X18
Bedroom 2: 9X08
Dining Room: 12X09
Kitchen: 10X07
Laundry: 07X05
Living Room: 13X11
Primary Bedroom: 10X08
Local Schools
High School: Dundee-Crown High School
Middle School: Carpentersville Middle School
Elementary School: Parkview Elementary School
School District: District 300
Listed By / Shown By
Listed By
Agency Name: Century 21 New Heritage West
Agency Phone: 847-426-6800
Shown By
Agency Title: Gambino Realtors
Agency Phone: 815-282-2222

Estimate Your Payment
Estimated Payment
$ 1,659.42 per month $1,203.71 Principal & Interest $378.42 Property Tax $77.29 Homeowner's Insurance
304 Johnson Street | MLS# 12714582
This single family home located at 304 Johnson Street, East Dundee, IL 60118 is currently listed for sale with an asking price of $265,000. This property was built in 1941 and has 2 bedrooms and 1 full baths with 770 sq. ft. Johnson Street is located within the District 300 school district. Search East Dundee real estate on www.gogambino.com today.