
BEDS3
BATHS1 full
SQUARE FEET1,550
MLS#12733255
STATUSActive
PROPERTY TYPEResidential - Single Family
SCHOOLDistrict 6
Property Description
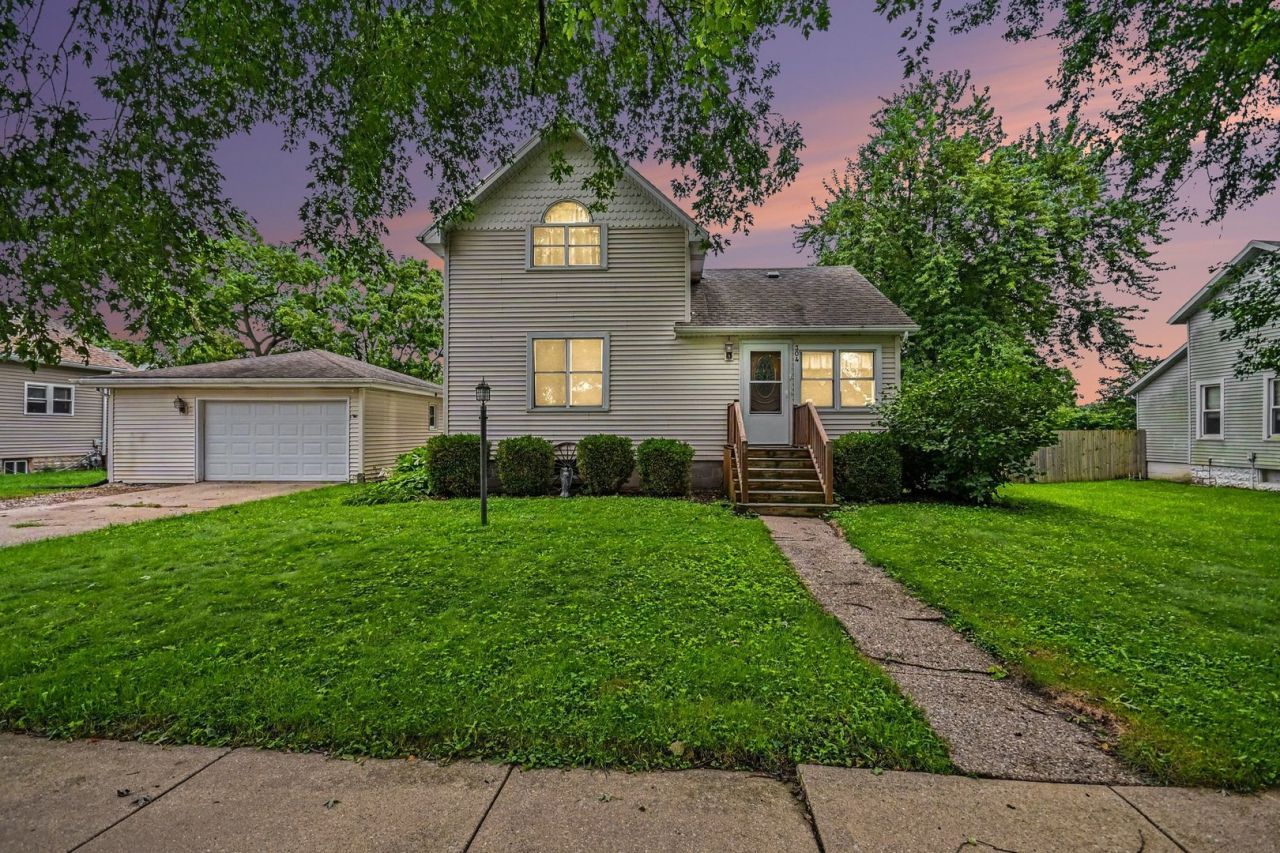
This is a must see home! The enclosed front porch/sun room is seamlessly integrated into the home. It is an area finished to be an extension of the home with hardwood flooring. It is a great addition of square footage. There is brand new luxury vinyl planking in the living room, the main floor bedroom and the entire upper level. The main floor kitchen and dining room have hardwood floors and all appliances stay making it easy to move right in and make this house your home. The kitchen has a large u-shaped counter, including breakfast bar, with plenty of cabinets and counter space. The dining room area is huge with lots of room for large gatherings! Upstairs is the largest bedroom with brand new flooring and a smaller bedroom also with brand new flooring. For so much additional storage there is a full unfinished basement with a brand new water heater. The outside is also amazing with a large fenced in backyard, a firepit and an oversized 1 1/2 car heated garage.
Property Features
Property Type: Residential - Single Family
Basement: Yes
Basement: Unfinished, Full
Cooling: Central Air
Garage: 1
Heating: Natural Gas
Lot Size: 0.28 Acres
Roof Type: Asphalt
Taxes: $5,227
Year Built: 1910
Amenities
1st Floor Bedroom
1st Floor Full Bath
Feature Descriptions
Additional rooms: No additional rooms
Appliances: Range, Microwave, Dishwasher, Refrigerator, Washer, Dryer, Humidifier
Association Includes: None
Dining Room: Kitchen/Dining Combo
Exterior: Vinyl Siding, Wood Siding
Lot Dimensions: 82x150
Other Equipment: Ceiling Fan(s), Sump Pump, Water Heater-Gas
Parcel#: 010419406004
Parking: Concrete, Garage Door Opener, Heated Garage, Yes, Garage Owned, Detached, Garage
Sewer: Public Sewer
Total Rooms: 6
Township: Yellowhead
Water: Public
Room Sizes
Bedroom 2: 13X10
Bedroom 3: 13X8
Dining Room: 13X12
Kitchen: 14X13
Living Room: 15X11
Primary Bedroom: 14X13
Local Schools
School District: District 6
Listed By / Shown By
Listed By
Agency Name: Weichert, Realtors - Homes by Presto
Agency Phone: 630-763-3333
Shown By
Agency Title: Gambino Realtors
Agency Phone: 815-282-2222

Estimate Your Payment
Estimated Payment
$ 1,499.06 per month $999.31 Principal & Interest $435.58 Property Tax $64.17 Homeowner's Insurance
304 N Maple Street | MLS# 12733255
This single family home located at 304 N Maple Street, Grant Park, IL 60940 is currently listed for sale with an asking price of $220,000. This property was built in 1910 and has 3 bedrooms and 1 full baths with 1550 sq. ft. N Maple Street is located within the District 6 school district. Search Grant Park real estate on www.gogambino.com today.