
BEDS4
BATHS3 full 1 partial
SQUARE FEET2,027
MLS#12705070
STATUSActive
PROPERTY TYPEResidential - Single Family
SCHOOLDistrict 4
Property Description
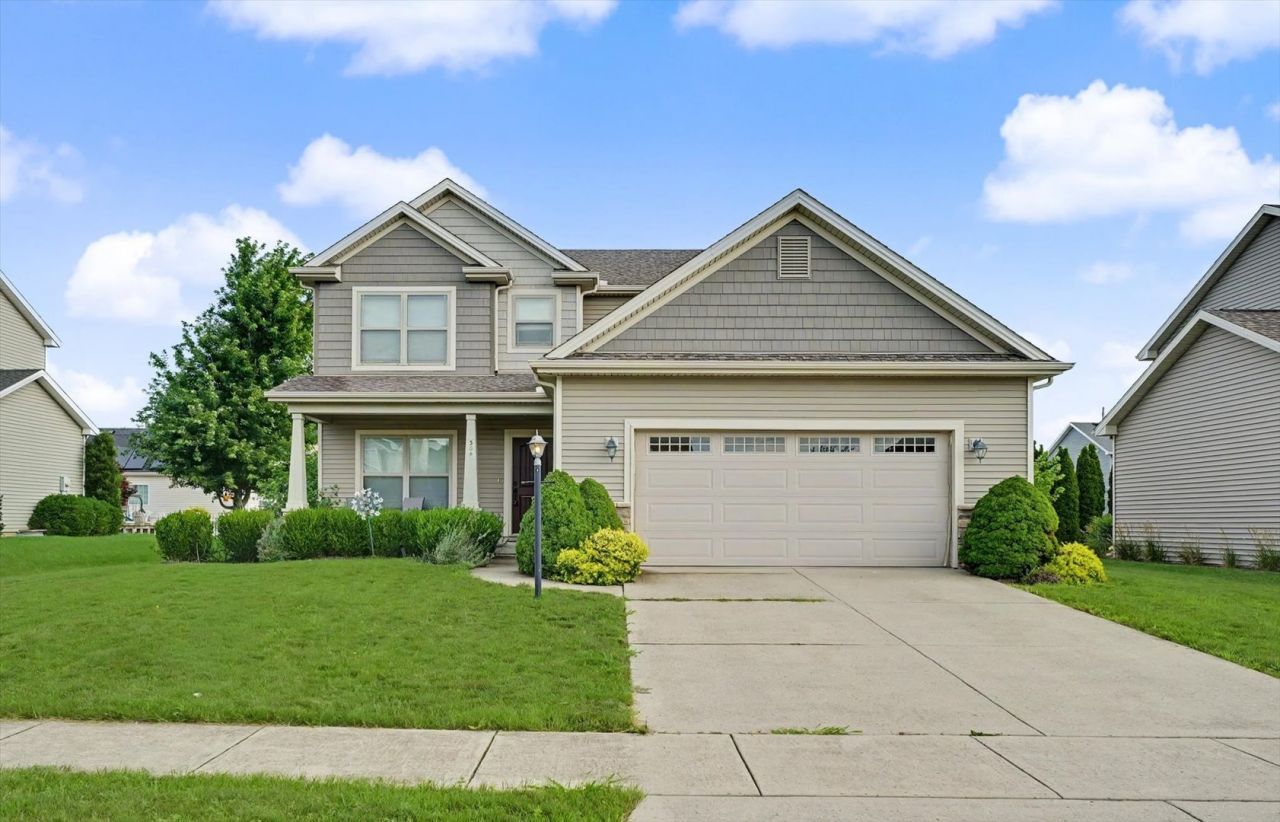
Filled with natural light and offering a spacious, fully fenced backyard, 304 Preston is the perfect place to call home! Ideally located less than a mile from Carrie Busey Elementary, providing priority enrollment eligibility, this home also offers easy access to Colbert Park and the University of Illinois campus. Inside, you'll love the open-concept kitchen and family room, creating the perfect space for everyday living and entertaining. A versatile flex room on the main level is ideal for a home office, playroom, workout space, or formal living area. Fresh paint and new carpet throughout much of the home make this move-in ready. The premium finished basement expands your living space with a large recreation room, an additional bedroom, and a full bathroom-perfect for guests, teens, or multi-generational living. Upstairs, you'll find three generously sized bedrooms, a primary suite with double walk-in closets, and the convenience of a second-floor laundry room. With bright, inviting spaces, a functional floor plan, and an unbeatable location, this home checks all the boxes! Home is preinspected for your piece of mind and ready for you to move right in!
Property Features
Property Type: Residential - Single Family
Basement: Yes
Basement: Finished, Full
Cooling: Central Air
Fireplaces: 1
Garage: 2
Heating: Natural Gas, Forced Air
Lot Size: 65 X 120
Taxes: $8,793
Year Built: 2011
Feature Descriptions
Additional rooms: Walk In Closet, Office, Pantry
Appliances: Dishwasher, Disposal, Dryer, Microwave, Range, Refrigerator, Washer
Association Includes: Other
Bath Features: Whirlpool
Exterior: Vinyl Siding
Fireplace: Gas Log
HOA Fee: 275/ Annually
Lot Dimensions: 65 X 120
Other Equipment: TV-Cable, CO Detectors
Parcel#: 292601203002
Parking: Yes, Garage Owned, Attached, Garage
Sewer: Public Sewer
Total Rooms: 9
Township: Tolono
Water: Public
Room Sizes
Walk In Closet: 5X9
Office: 11X10
Pantry: 5X5
Bedroom 2: 13X11
Bedroom 3: 11X10
Bedroom 4: 14X13
Dining Room: 9X14
Family Room: 14X26
Kitchen: 14X10
Laundry: 5X6
Living Room: 22X16
Primary Bedroom: 14X14
Local Schools
High School: Champaign High School
Middle School: Champaign Junior High School
Elementary School: Champaign Elementary School
School District: District 4
Listed By / Shown By
Listed By
Agency Name: KELLER WILLIAMS-TREC
Agency Phone: 217-356-6100
Shown By
Agency Title: Gambino Realtors
Agency Phone: 815-282-2222

Estimate Your Payment
Estimated Payment
$ 2,738.85 per month $1,885.06 Principal & Interest $732.75 Property Tax $121.04 Homeowner's Insurance
304 Preston Street | MLS# 12705070
This single family home located at 304 Preston Street, Savoy, IL 61874 is currently listed for sale with an asking price of $415,000. This property was built in 2011 and has 4 bedrooms and 3 full and 1 partial baths with 2027 sq. ft. Preston Street is located within the District 4 school district. Search Savoy real estate on www.gogambino.com today.