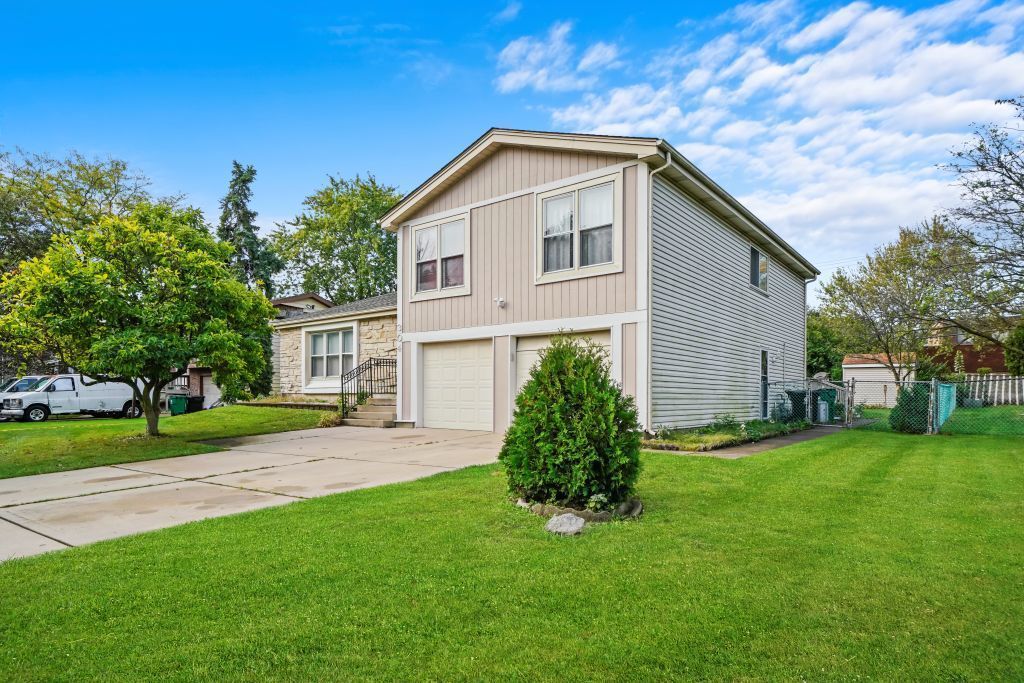

BEDS4
BATHS2 full 1 partial
SQUARE FEET2,400
MLS#12716865
STATUSNew
PROPERTY TYPEResidential - Single Family
SCHOOLDistrict 87
Property Description
304 Sutherland is ready to welcome its new owners! Located in the highly acclaimed Glenbard North High School District, this well-maintained home features numerous recent updates, including a new roof (2022), a beautifully updated kitchen with all new appliances, and fresh paint in the primary and third bedrooms (2022). Step outside to a private, fully fenced backyard complete with a patio and deck-perfect for relaxing or entertaining family and friends. Conveniently situated near the shopping and dining destinations of Bloomingdale, you'll also be less than five minutes from Starbucks, the Bloomingdale Public Library, and several neighborhood parks. Commuters will appreciate the easy access to I-355 and I-290. Don't miss this opportunity-schedule your showing today!
Property Features
Property Type: Residential - Single Family
Basement: Yes
Basement: Finished, Partial
Cooling: Central Air
Fireplaces: 1
Garage: 2
Heating: Natural Gas, Forced Air
Lot Size: 0.24 Acres
Roof Type: Asphalt
Taxes: $12,789
Year Built: 1972
Feature Descriptions
Additional rooms: Foyer, Recreation Room
Appliances: Range, Portable Dishwasher, Refrigerator, Washer, Dryer
Association Includes: None
Exterior: Stone
Fireplace: Wood Burning, Gas Log, Gas Starter
Fireplace Location(s): Family Room
Lot Dimensions: 80X125
Other Equipment: CO Detectors, Ceiling Fan(s), Water Heater-Gas
Parcel#: 0222211011
Parking: Concrete, Garage Door Opener, Yes, Garage Owned, Attached, Garage
Sewer: Public Sewer
Total Rooms: 9
Township: Bloomingdale
Water: Public
Room Sizes
Recreation Room: 20X15
Foyer: 16X6
Bedroom 2: 12X11
Bedroom 3: 12X10
Bedroom 4: 12X10
Dining Room: 15X11
Family Room: 18X17
Kitchen: 15X9
Laundry: 13X6
Living Room: 18X14
Primary Bedroom: 16X12
Local Schools
Middle School: Marquardt Middle School
Elementary School: Winnebago Elementary School
School District: District 87
Listed By / Shown By
Listed By
Agency Name: RE/MAX Suburban
Agency Phone: 630-653-1900
Shown By
Agency Title: Gambino Realtors
Agency Phone: 815-282-2222

Estimate Your Payment
Estimated Payment
$ 3,477.91 per month $2,266.61 Principal & Interest $1,065.75 Property Tax $145.54 Homeowner's Insurance
304 Sutherland Lane | MLS# 12716865
This single family home located at 304 Sutherland Lane , Bloomingdale, IL 60108 is currently listed for sale with an asking price of $499,000. This property was built in 1972 and has 4 bedrooms and 2 full and 1 partial baths with 2400 sq. ft. Sutherland Lane is located within the District 87 school district. Search Bloomingdale real estate on www.gogambino.com today.