
BEDS3
BATHS3 full
SQUARE FEET1,300
MLS#12784803
STATUSNew
PROPERTY TYPEResidential - Single Family
SCHOOLDistrict 401
Property Description
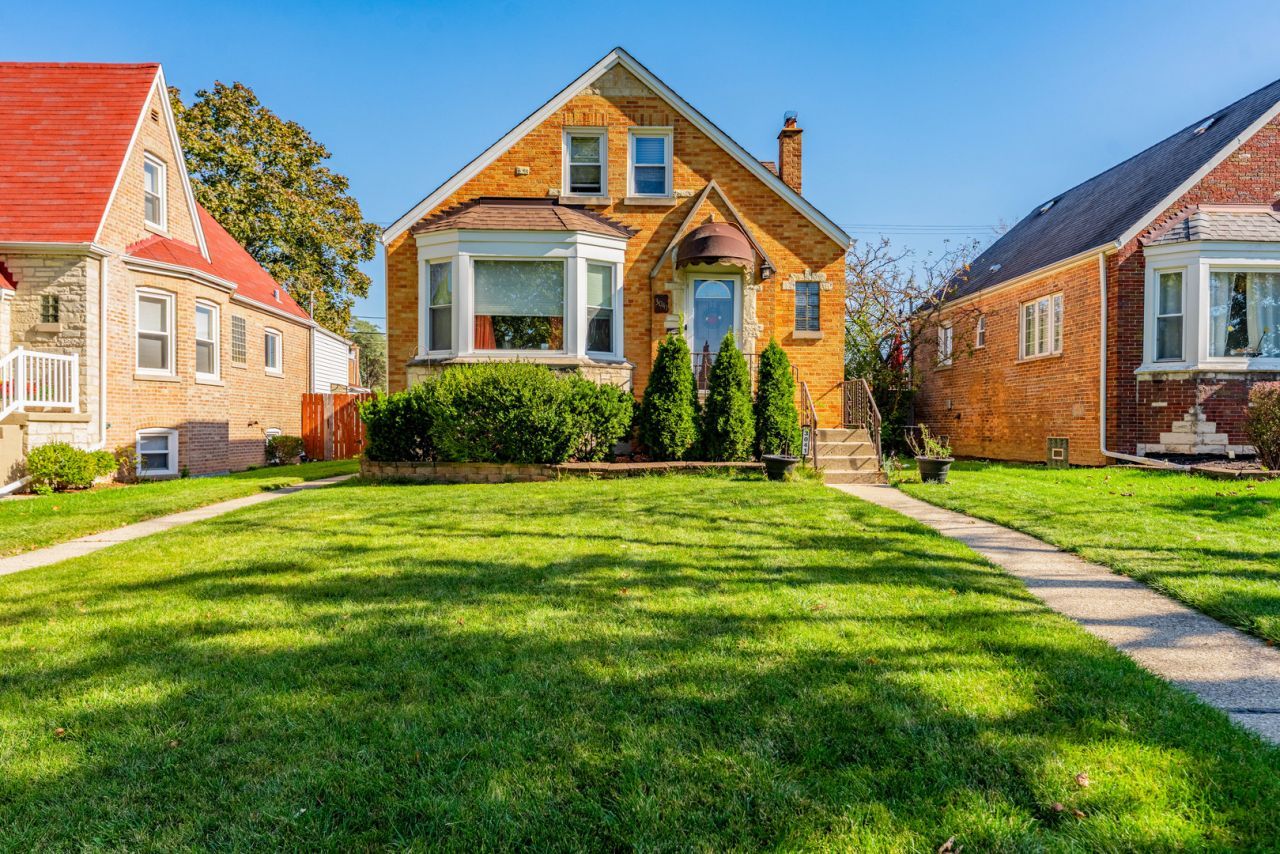
Welcome to your new home! This brick home features a bay window living room with hardwood floors throughout and a stone fireplace. The kitchen opens to the dining area also featuring a bay window, offers stainless steel appliances and ample cabinetry. Upstairs, the skylit bathroom features a glass-enclosed shower and tilework. The finished basement adds a second stone fireplace, flexible space for recreation or workouts, a bathroom with a jetted tub, and a laundry area. Outside, the spacious raised deck overlooks a fenced backyard with room for outdoor dining and gardening. Conveniently located near public transportation, schools, and dining. Don't let this one get away!
Property Features
Property Type: Residential - Single Family
Basement: Yes
Basement: Finished, Full, Walk-Out Access
Cooling: Central Air
Fireplaces: 2
Garage: 2
Heating: Gas
Lot Size: 0.11 Acres
Roof Type: Asphalt
Taxes: $10,986
Year Built: 1940
Feature Descriptions
Additional rooms: Exercise Room
Appliances: Range, Microwave, Dishwasher, Refrigerator
Association Includes: None
Exterior: Brick
Fireplace Location(s): Living Room, Basement
Lot Dimensions: 40x125
Parcel#: 12251140420000
Parking: Yes, Detached, Garage
Sewer: Public Sewer
Total Rooms: 8
Township: Leyden
Water: Lake Michigan
Room Sizes
Exercise Room: 11X9
Bedroom 2: 15X11
Bedroom 3: 15X13
Dining Room: 10X10
Family Room: 31X16
Kitchen: 14X11
Living Room: 20X13
Primary Bedroom: 13X11
Local Schools
School District: District 401
Listed By / Shown By
Listed By
Agency Name: Realty of America, LLC
Agency Phone: 708-788-1900
Shown By
Agency Title: Gambino Realtors
Agency Phone: 815-282-2222

Estimate Your Payment
Estimated Payment
$ 3,041.97 per month $1,998.16 Principal & Interest $915.50 Property Tax $128.30 Homeowner's Insurance
3041 N 77th Avenue | MLS# 12784803
This single family home located at 3041 N 77th Avenue , Elmwood Park, IL 60707 is currently listed for sale with an asking price of $439,900. This property was built in 1940 and has 3 bedrooms and 3 full baths with 1300 sq. ft. N 77th Avenue is located within the District 401 school district. Search Elmwood Park real estate on www.gogambino.com today.