
BEDS3
BATHS1 full 1 partial
SQUARE FEET1,220
MLS#12732007
STATUSActive
PROPERTY TYPEResidential - Townhouse
SUBDIVISIONLioncrest
SCHOOLDistrict 227
Property Description
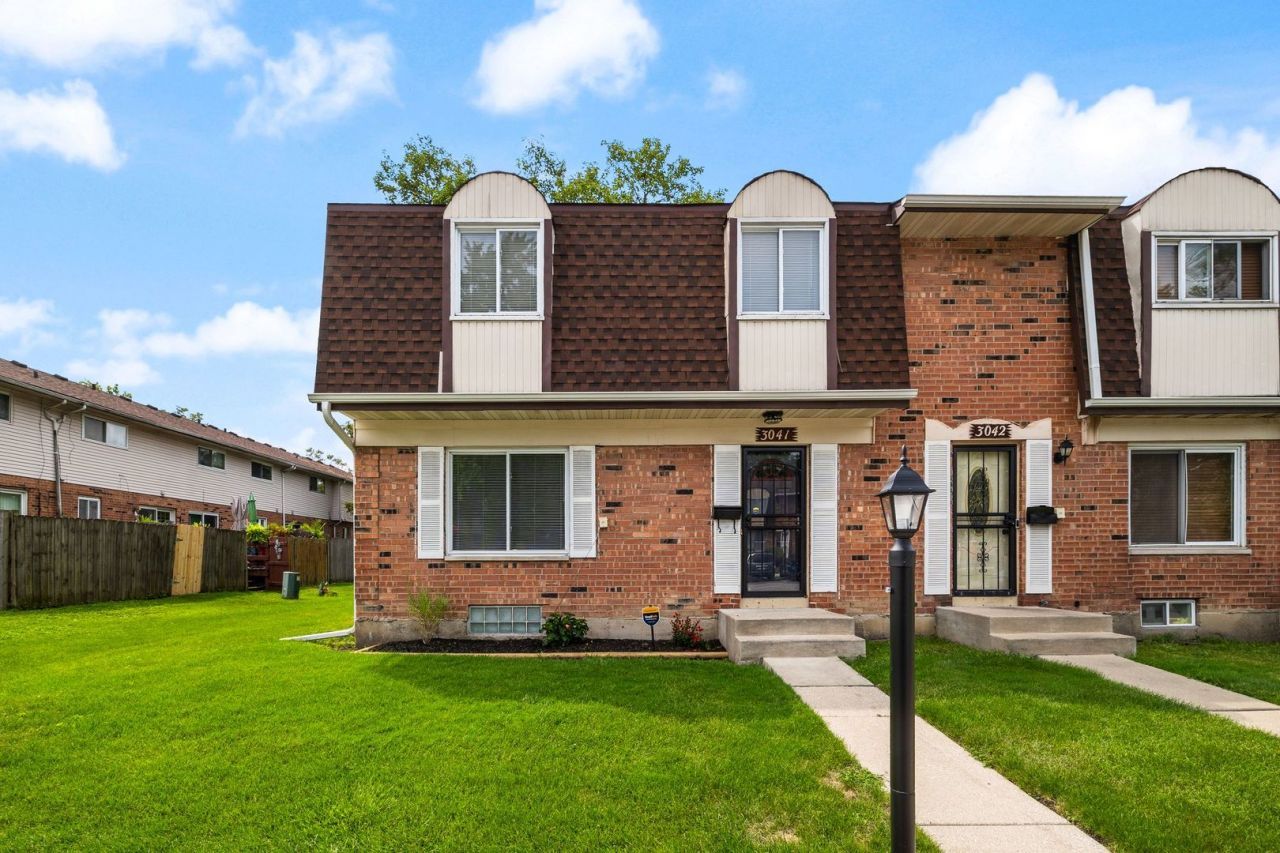
Welcome home to Lioncrest Townhomes in Richton Park, where this updated two-story townhouse is ready to make an impression from the moment you walk in. Warm tones and natural light greet you right at the entry, setting the tone for a home that feels bright and lived-in rather than staged. Upstairs you will find all three bedrooms tucked together for privacy, alongside two full bathrooms. The main level kitchen brings the good stuff, wood cabinetry, stainless steel appliances, and sliding patio doors that open straight onto the deck for effortless indoor-outdoor living. Down in the basement, there is a bonus room ready for a home office, gym, or guest space, plus the washer and dryer for everyday convenience. Outside, the fenced yard and spacious deck give you room to relax or entertain, and a dedicated parking space right at the front entrance means no more circling the block. Add in the walk to the Metra, plus nearby shopping and restaurants, and this one works equally well for an owner-occupant or an investor looking for a solid addition to the portfolio. One worth seeing in person to really feel the light and layout for yourself.
Property Features
Property Type: Residential - Townhouse
Basement: Yes
Basement: Partially Finished, Partial
Cooling: Central Air
Heating: Natural Gas
Lot Size: 0.04 Acres
Stories: 2.0
Taxes: $1,171
Year Built: 1971
Feature Descriptions
Additional rooms: Recreation Room, Utility Room-Lower Level
Appliances: Range, Microwave, Refrigerator
Association Amenities: Park, Clubhouse
Association Includes: Insurance, Clubhouse, Scavenger, Snow Removal
Dining Room: Kitchen/Dining Combo
Exterior: Brick
HOA Fee: 210/ Monthly
Laundry: In Unit, Sink
Lot Dimensions: 24X80
Parcel#: 31263150220000
Parking: Parking Lot, Yes, Other
Pet Allowed: Cats OK, Dogs OK
Sewer: Public Sewer
Total Rooms: 7
Township: Rich
Water: Public
Room Sizes
Recreation Room: 21X11
Bedroom 2: 11X12
Bedroom 3: 11X8
Dining Room: 14X9
Kitchen: 9X9
Living Room: 23X15
Primary Bedroom: 15X9
Local Schools
School District: District 227
Listed By / Shown By
Listed By
Agency Name: Keller Williams ONEChicago
Agency Phone: 312-216-2422
Shown By
Agency Title: Gambino Realtors
Agency Phone: 815-282-2222

Estimate Your Payment
Estimated Payment
$ 846.37 per month $703.60 Principal & Interest $97.58 Property Tax $45.18 Homeowner's Insurance
3041 St. Ives Court | MLS# 12732007
This townhouse located at 3041 St. Ives Court, Richton Park, IL 60471 is currently listed for sale with an asking price of $154,900. This property was built in 1971 and has 3 bedrooms and 1 full and 1 partial baths with 1220 sq. ft. St. Ives Court is located in the Lioncrest subdivision within the District 227 school district. Search Lioncrest real estate on www.gogambino.com today.