
BEDS3
BATHS1 full
SQUARE FEET1,101
MLS#12640986
STATUSNew
PROPERTY TYPEResidential - Single Family
SCHOOLDistrict 46
Property Description
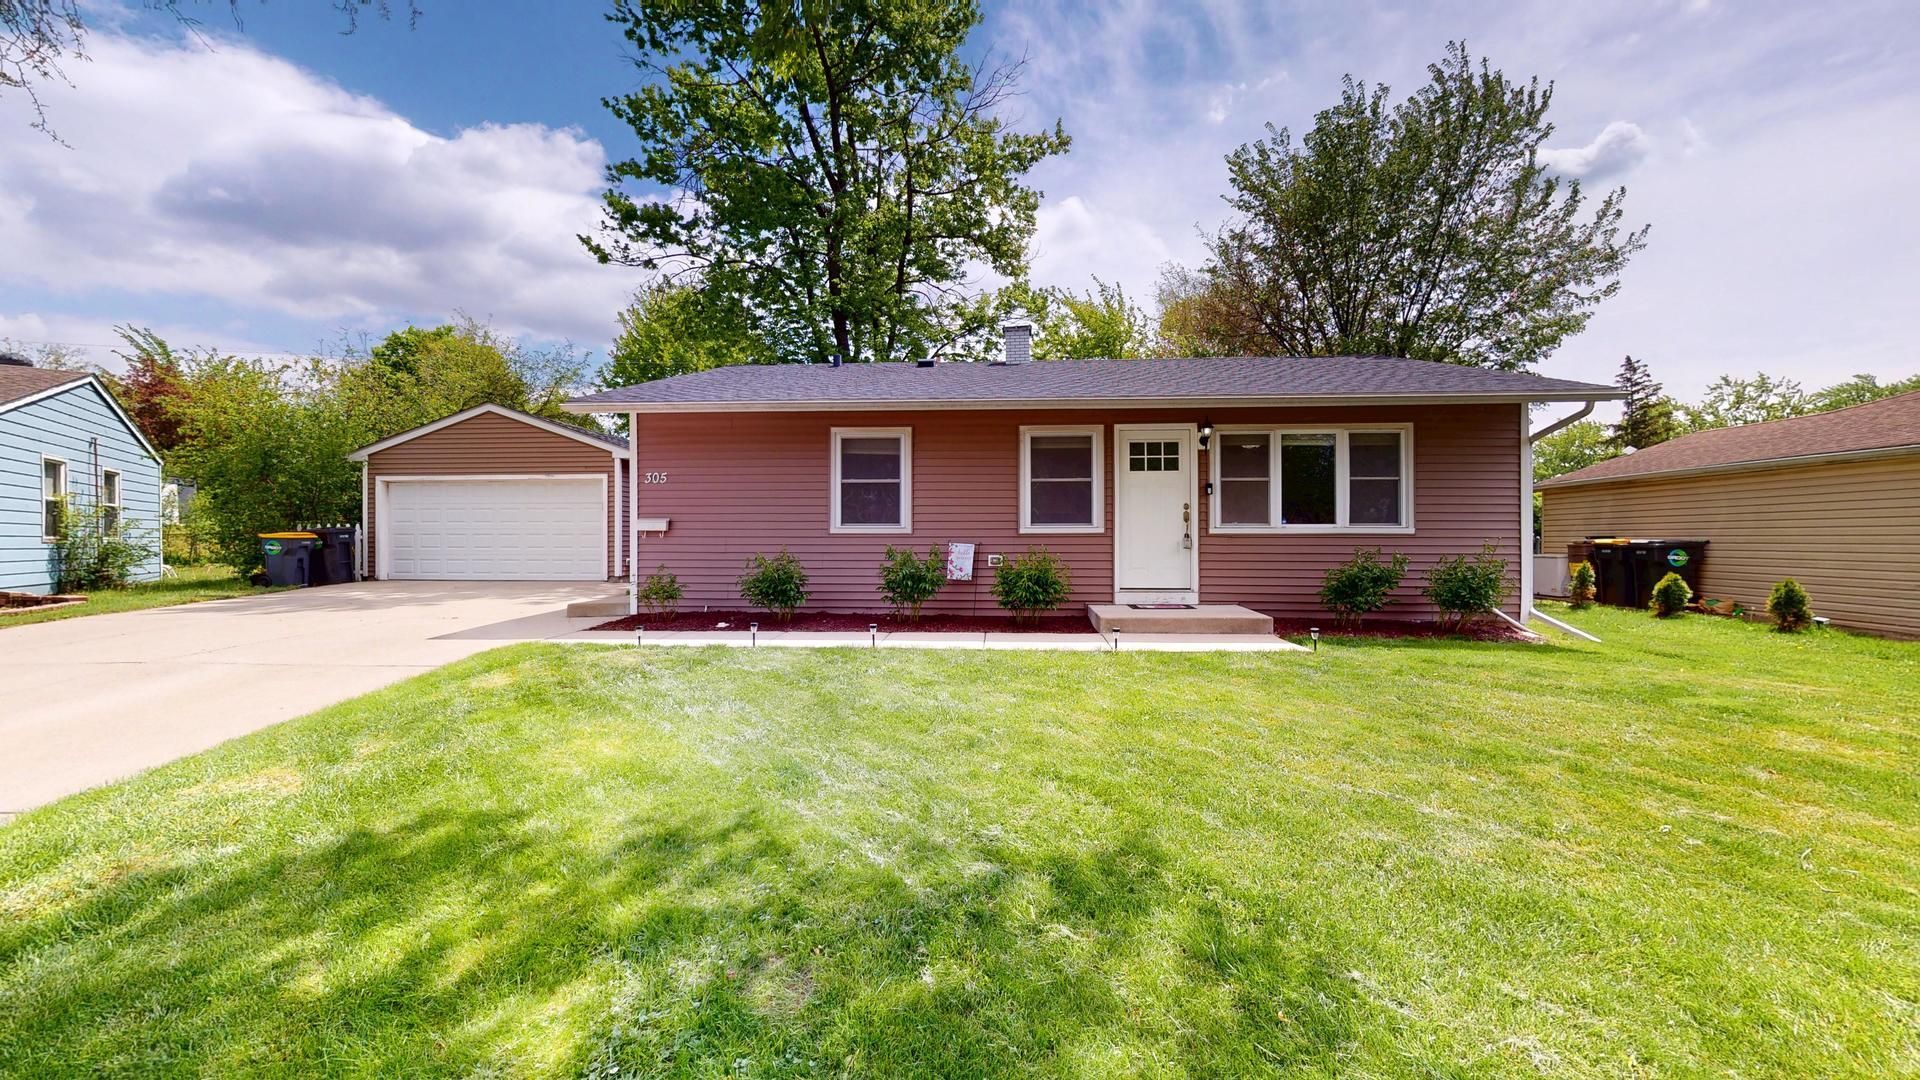
*Affordable *Beautiful *Convenient ... Welcome to this move-in ready, ranch home featuring 3 bedrooms, 1 full bathroom, a detached 2-car garage, and a big backyard. Step inside to an open floor plan with a bright living room filled with natural light that flows into the kitchen. The large kitchen features beautiful cherry cabinetry, granite countertops and a breakfast bar. The kitchen has a great cabinet and counterspace. The primary bedroom features a ceiling fan and a large wall closet, while two additional bedrooms offer generous space, ceiling fans, and wall closets. The updated hall bathroom has beautiful tile work and a tub/shower combo. Convenient laundry closet with cabinet space for additional storage. Outside, you'll find a large backyard along with a spacious patio and detached 2-car garage.
Property Features
Property Type: Residential - Single Family
Basement: Crawl Space
Cooling: Central Air
Garage: 2
Heating: Natural Gas, Forced Air
Home Style: Ranch
Lot Size: 0.26 Acres
Roof Type: Asphalt
Taxes: $6,346
Year Built: 1959
Feature Descriptions
Additional rooms: No additional rooms
Additional Structures: Shed(s)
Appliances: Range, Microwave, Dishwasher, Refrigerator, Washer, Dryer, Stainless Steel Appliance(s)
Association Includes: None
Dining Room: Kitchen/Dining Combo
Exterior: Vinyl Siding
Laundry: In Unit
Lot: Cul-De-Sac
Lot Dimensions: 136 x 103 x 95 x 61
Other Equipment: CO Detectors, Ceiling Fan(s), Sump Pump
Parcel#: 06231120310000
Parking: Concrete, Garage Door Opener, Yes, Garage Owned, Detached, Garage
Sewer: Public Sewer
Total Rooms: 5
Township: Hanover
Water: Lake Michigan, Public
Room Sizes
Bedroom 2: 11X9
Bedroom 3: 12X11
Kitchen: 19X12
Laundry: 5X5
Living Room: 17X14
Primary Bedroom: 13X11
Local Schools
High School: Streamwood High School
Middle School: Canton Middle School
Elementary School: Oakhill Elementary School
School District: District 46
Listed By / Shown By
Listed By
Agency Name: RE/MAX Suburban
Agency Phone: 847-577-9797
Shown By
Agency Title: Gambino Realtors
Agency Phone: 815-282-2222

Estimate Your Payment
Estimated Payment
$ 1,978.54 per month $1,362.24 Principal & Interest $528.83 Property Tax $87.47 Homeowner's Insurance
305 Cedar Court | MLS# 12640986
This single family home located at 305 Cedar Court , Streamwood, IL 60107 is currently listed for sale with an asking price of $299,900. This property was built in 1959 and has 3 bedrooms and 1 full baths with 1101 sq. ft. Cedar Court is located within the District 46 school district. Search Streamwood real estate on www.gogambino.com today.