
BEDS2
BATHS1 full
SQUARE FEET1,456
MLS#12729379
STATUSActive
PROPERTY TYPEResidential -
SCHOOLDistrict 9
Property Description
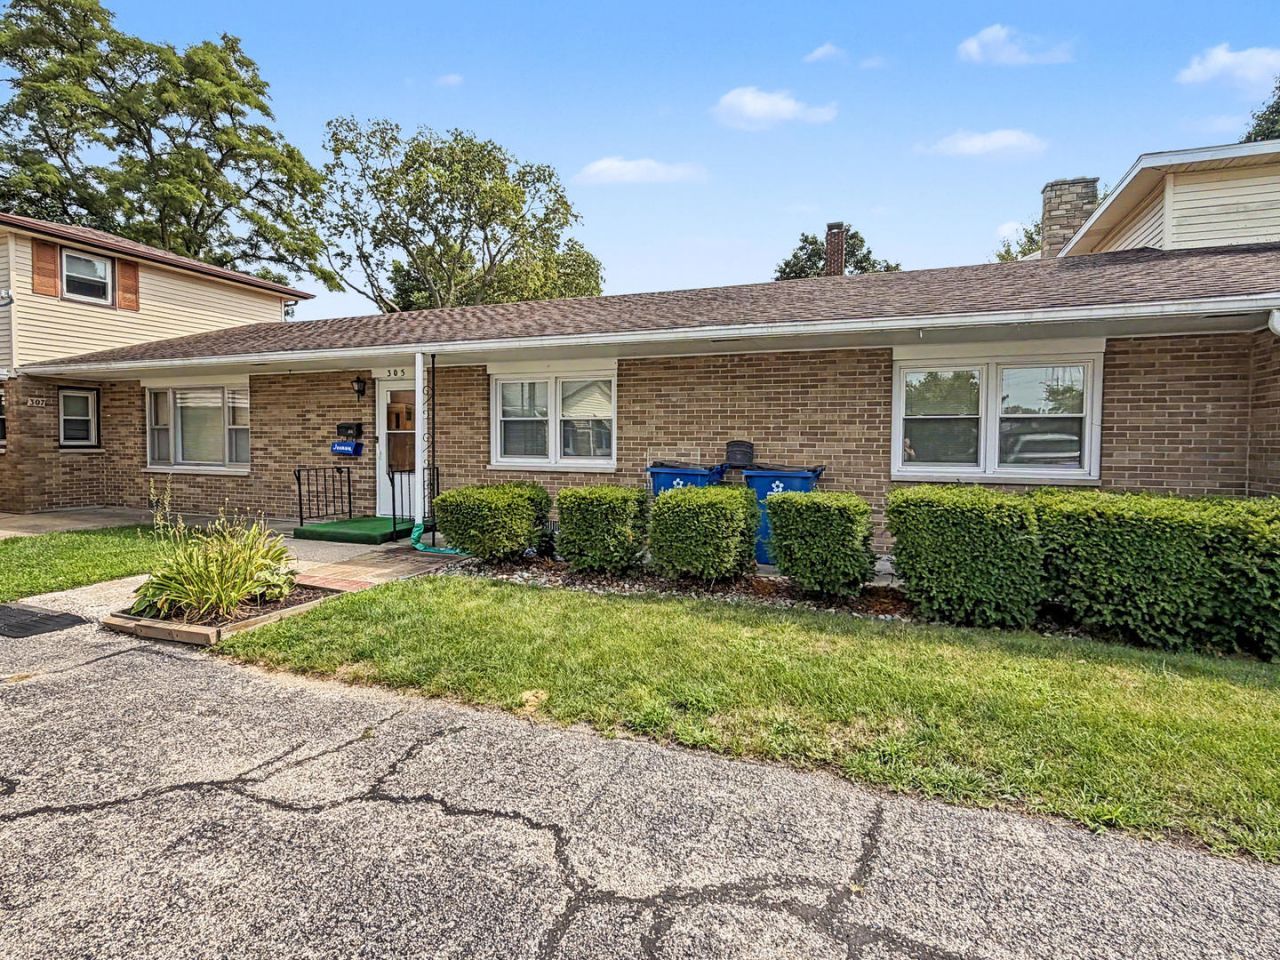
This is NOT a driveby! Bigger than it looks, this HIDDEN GEM is probably the largest unit you will find locally. Just under 1500 square feet, this will compare to a small house. Check out the room sizes, as they are all exceptionally large. 2 bedrooms, 1 bath. The updated kitchen has newer appliances that stay, and room for a table. If you need formal dining, we've got that covered as there is a big dining room as well; or use this room as a family room, tv room, office, or whatever you need it for. Bathroom has a big walk-in shower. The 15'x25' living room is large enough to accommodate all your large furniture. There's even a laundry room with a sink. Washer and dryer will stay. The entire unit was rewired, updated to 100 amp with a new box. The unit is ALL electric. There is electric heat in the ceiling and there is a heat pump for heat and central air. Some windows were replaced--others are all in good condition. Walls are well insulated. Roof 2016. 2 assigned parking spots. Storage shed.
Property Features
Property Type: Residential -
Basement: Crawl Space
Cooling: Central Air
Heating: Electric
Lot Size: 0.09 Acres
Roof Type: Asphalt
Stories: 1.0
Taxes: $3,247
Year Built: 1966
Amenities
1st Floor Bedroom
1st Floor Full Bath
Feature Descriptions
Additional rooms: Foyer
Additional Structures: Shed(s)
Appliances: Range, Microwave, Refrigerator, Disposal
Association Amenities: None
Association Includes: None
Bath Features: No Tub
Dining Room: Separate
Exterior: Brick
Laundry: Main Level, Washer Hookup
Lot: Corner Lot
Lot Dimensions: 125x31.3
Other Equipment: Water Heater-Electric
Parcel#: 19324840030000
Parking: Asphalt, Assigned, Yes, Owned
Pet Allowed: Cats OK, Dogs OK
Sewer: Public Sewer
Total Rooms: 5
Township: Middleport
Water: Public
Room Sizes
Foyer: 7X9
Bedroom 2: 12X14
Dining Room: 13X16
Kitchen: 10X15
Laundry: 8X8
Living Room: 15X25
Primary Bedroom: 12X14
Local Schools
School District: District 9
Listed By / Shown By
Listed By
Agency Name: McColly Rosenboom - W
Agency Phone: 815-432-6011
Shown By
Agency Title: Gambino Realtors
Agency Phone: 815-282-2222

Estimate Your Payment
Estimated Payment
$ 894.17 per month $585.96 Principal & Interest $270.58 Property Tax $37.63 Homeowner's Insurance
305 E Cherry Street , Unit 3 | MLS# 12729379
This home located at 305 E Cherry Street , Unit 3, Watseka, IL 60970 is currently listed for sale with an asking price of $129,000. This property was built in 1966 and has 2 bedrooms and 1 full baths with 1456 sq. ft. E Cherry Street , Unit 3 is located within the District 9 school district. Search Watseka real estate on www.gogambino.com today.