
BEDS3
BATHS1 full 1 partial
SQUARE FEET2,028
MLS#12734335
STATUSActive
PROPERTY TYPEResidential - Single Family
SCHOOLDistrict 100
Property Description
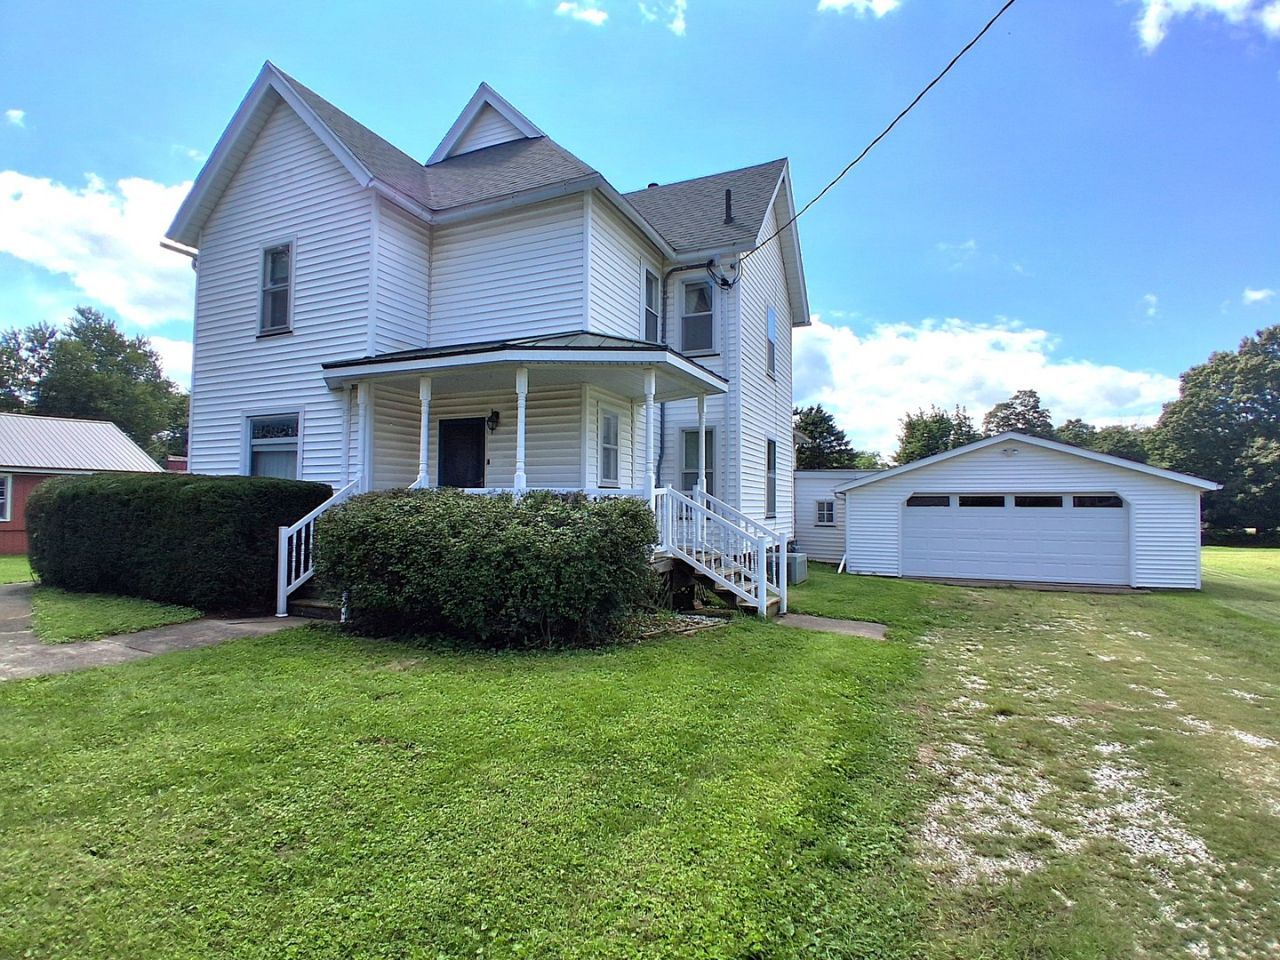
If you are looking for a lovely Victorian home, with the character, charm and intricate detail that you find in these homes built by talented craftsman from many years ago.....then you don't want to miss seeing this 3-bedroom, 1.5 bath beauty with attached 2.5 car garage, sitting on a 165X119 lot in the quaint village of LaFayette. The main floor foyer greets you with a carved open staircase, parlor with gorgeous original coal fireplace (chimney has been closed), lovely woodwork, 3 sets of pocket doors, gingerbread intricacies, a living room, dining room, an updated half bath and an eat-in kitchen with newer white cabinetry & modern counters. The stove, refrigerator, microwave and dishwasher all included. The second floor offers 3 nice sized bedrooms and a nice full bath with a tub/shower combination, vanity with single sink and stool. You will love the convenient rear breezeway attaching the 26X24 garage to the house and the rear covered porch for relaxing. All two pane vinyl windows except for the stationary windows. There is a hookup for a stackable washer and dryer in the kitchen if desired. This home has been truly loved and well cared for.
Property Features
Property Type: Residential - Single Family
Basement: Yes
Basement: Unfinished, Full
Cooling: Central Air
Fireplaces: 1
Garage: 2
Heating: Natural Gas, Forced Air
Home Style: Victorian
Lot Size: 0.45 Acres
Roof Type: Asphalt
Taxes: $653
Amenities
Walk-In Closet(s)
Historic/Period Mlwk
Separate Dining Room
Replacement Windows
Feature Descriptions
Additional rooms: Sitting Room, Foyer
Additional Structures: None
Appliances: Range, Microwave, Dishwasher, Refrigerator
Association Includes: None
Bath Features: Accessible Shower, Soaking Tub
Dining Room: Separate
Exterior: Vinyl Siding, Wood Siding
Fireplace: Decorative
Laundry: Main Level
Lot: Level
Lot Dimensions: 165 X 119
Other Equipment: Ceiling Fan(s), Water Heater-Gas
Parcel#: 0318316003
Parking: Gravel, Garage Door Opener, Yes, Garage Owned, Attached, Garage
Sewer: Septic Tank
Total Rooms: 7
Township: Goshen
Water: Public
Room Sizes
Sitting Room: 12X13
Foyer: 10X9
Bedroom 2: 13X14
Bedroom 3: 14X10
Dining Room: 15X15
Kitchen: 17X13
Living Room: 15X15
Primary Bedroom: 16X15
Local Schools
High School: Stark County Jr/Sr High School
Middle School: Stark County Jr/Sr High School
Elementary School: Stark County Elementary School
School District: District 100
Listed By / Shown By
Listed By
Agency Name: Mel Foster Co. Kewanee
Agency Phone: 309-854-0001
Shown By
Agency Title: Gambino Realtors
Agency Phone: 815-282-2222

Estimate Your Payment
Estimated Payment
$ 595.82 per month $508.74 Principal & Interest $54.42 Property Tax $32.67 Homeowner's Insurance
305 Hodgson Street | MLS# 12734335
This single family home located at 305 Hodgson Street, La Fayette, IL 61449 is currently listed for sale with an asking price of $112,000. This property has 3 bedrooms and 1 full and 1 partial baths with 2028 sq. ft. Hodgson Street is located within the District 100 school district. Search La Fayette real estate on www.gogambino.com today.