
BEDS3
BATHS2 full 1 partial
SQUARE FEET1,472
MLS#12699838
STATUSNew
PROPERTY TYPEResidential - Townhouse
SCHOOLDistrict 116
Property Description
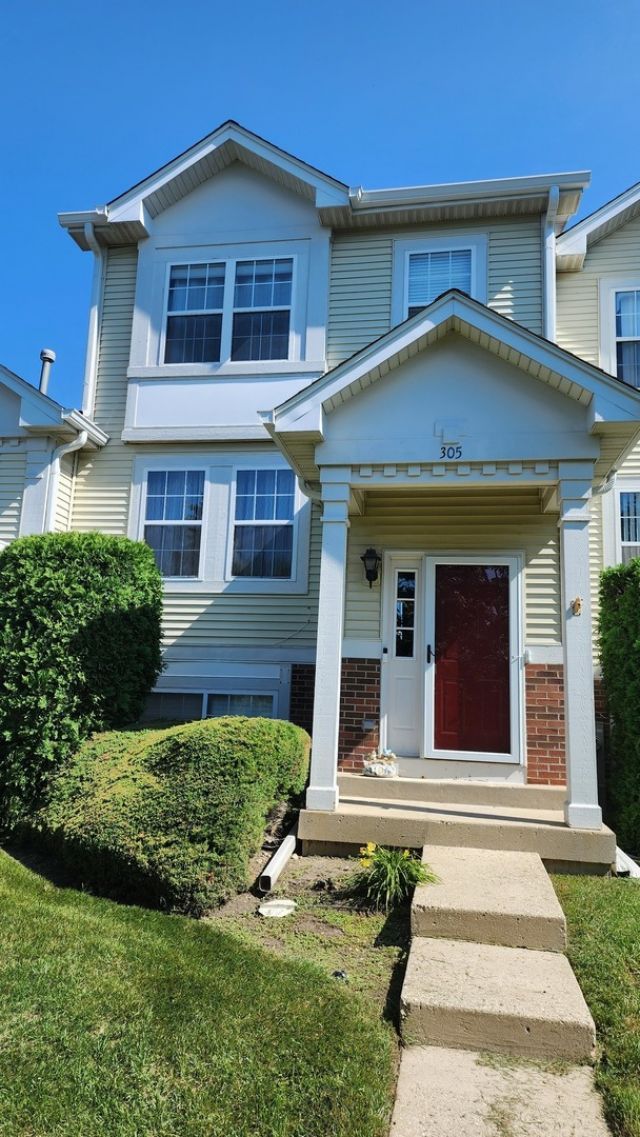
Simply move in! 3 Levels of upgraded living space. Enjoy your fireplace whether you're in the living room or dining room! Kitchen with all white cabinets, beautiful countertops and all stainless-steel appliances. NO CARPET ANYWHERE! two refregirators, smart locks, smart doorbell, smart cameras, smart garage door openner, Master suite with full master bath and convenient 2nd floor laundry(Samsung) . Additional room on lower level with bamboo flooring and radiant heated floors.. 2 Car attached garage with built shelving. lots of hiden storage space. Enjoy the beautiful view of the water out your front door- Welcome Home! Special assessment paid in full.Roof shingles replaced last year. balcony repainted, the driveway paving and the lane paving redone this year. Close to all accommodations including schools, parks, shops, restaurants and more! MUST SEE!
Property Features
Property Type: Residential - Townhouse
Basement: None
Cooling: Central Air
Garage: 2
Heating: Natural Gas, Forced Air
Lot Size: COMMON
Stories: 2.0
Taxes: $5,805
Year Built: 2001
Feature Descriptions
Additional rooms: No additional rooms
Appliances: Range, Microwave, Dishwasher, Refrigerator, Stainless Steel Appliance(s)
Association Includes: Water, Insurance, Exterior Maintenance, Lawn Care, Scavenger, Snow Removal
Exterior: Vinyl Siding, Brick
HOA Fee: 309/ Monthly
Lot Dimensions: COMMON
Parcel#: 06283081010000
Parking: Yes, Attached, Garage
Pet Allowed: Cats OK, Dogs OK
Sewer: Public Sewer
Total Rooms: 7
Township: Avon
Water: Public
Room Sizes
Bedroom 2: 11X10
Bedroom 3: 11X14
Dining Room: 10X8
Family Room: 14X12
Kitchen: 11X10
Living Room: 13X12
Primary Bedroom: 17X11
Local Schools
School District: District 116
Listed By / Shown By
Listed By
Agency Name: USA Realty Group Inc
Agency Phone: 888-655-4515
Shown By
Agency Title: Gambino Realtors
Agency Phone: 815-282-2222

Estimate Your Payment
Estimated Payment
$ 1,860.95 per month $1,294.10 Principal & Interest $483.75 Property Tax $83.10 Homeowner's Insurance
305 Holiday Lane | MLS# 12699838
This townhouse located at 305 Holiday Lane , Hainesville, IL 60073 is currently listed for sale with an asking price of $284,900. This property was built in 2001 and has 3 bedrooms and 2 full and 1 partial baths with 1472 sq. ft. Holiday Lane is located within the District 116 school district. Search Hainesville real estate on www.gogambino.com today.