
BEDS3
BATHS2 full
SQUARE FEET1,148
MLS#12796134
STATUSNew
PROPERTY TYPEResidential - Single Family
SCHOOLDistrict 207
Property Description
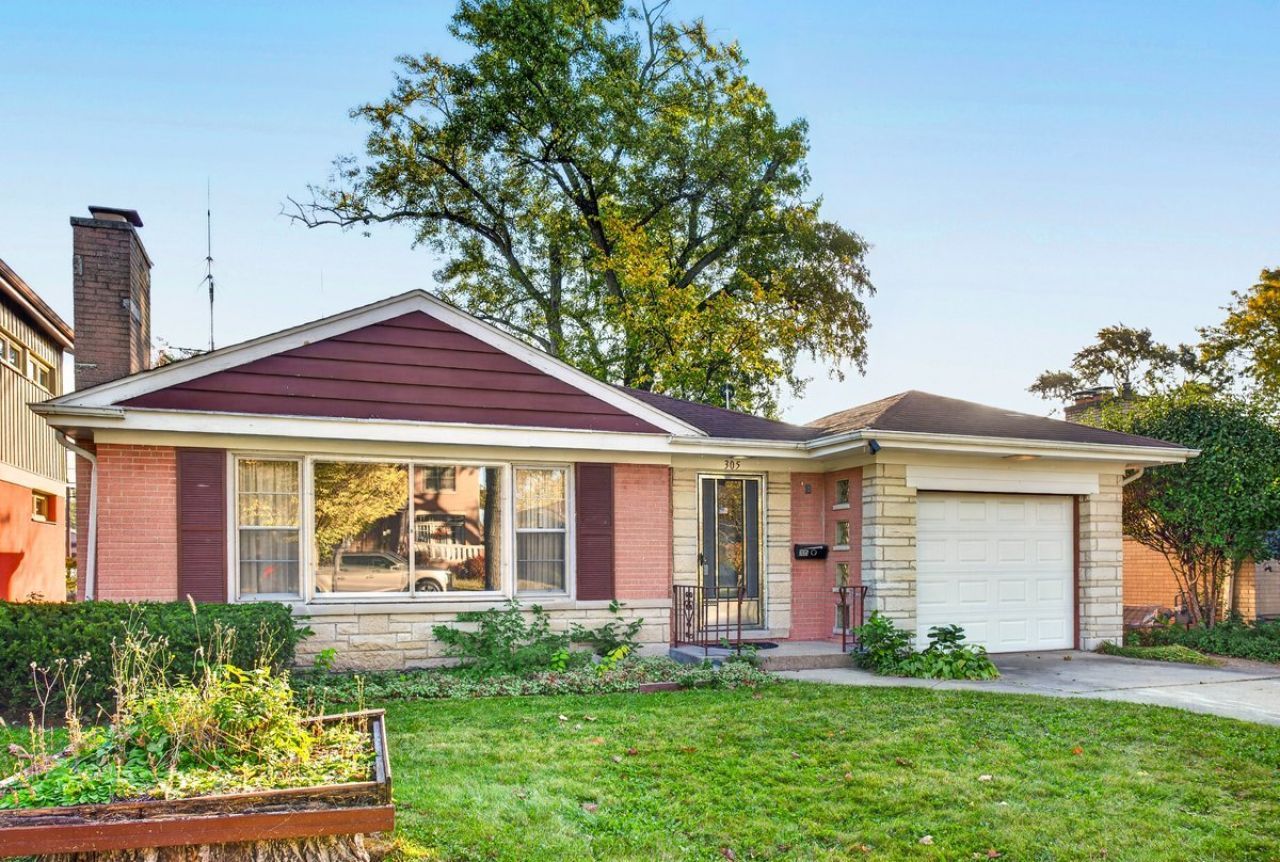
Nestled in this highly desirable neighborhood of Park Ridge, this all brick 3-bedroom, 2-bath ranch home is a true gem. Step inside to the spacious living room/dining room with a stone fireplace that accents the room beautifully. There is an eat-in kitchen and 3 nice sized bedrooms to complete the first floor. Under all the carpet is hardwood flooring. The full finished basement offers additional living and entertaining space, complete with a built-in bar and closets galore! The basement also has a full bathroom and a large utility/work room with tons of storage! A lot of potential to make this home your own! Close to downtown, shopping, restaurants, schools, parks, train, expressways, O'Hare, and so much more!
Property Features
Property Type: Residential - Single Family
Basement: Yes
Basement: Finished, Full
Cooling: Central Air
Fireplaces: 1
Garage: 1
Heating: Gas
Home Style: Bungalow, Ranch
Lot Size: 0.15 Acres
Taxes: $5,832
Year Built: 1954
Feature Descriptions
Additional rooms: Utility Room-Lower Level
Appliances: Range, Dishwasher, Refrigerator, Washer, Dryer
Association Includes: None
Dining Room: Combined w/ LivRm
Exterior: Brick
Fireplace Location(s): Living Room
Lot Dimensions: 50x131
Parcel#: 09274020230000
Parking: Garage Door Opener, Yes, Garage Owned, Attached, Garage
Sewer: Public Sewer
Total Rooms: 7
Township: Maine
Water: Lake Michigan, Public
Room Sizes
Bedroom 2: 11X11
Bedroom 3: 9X11
Dining Room: 8X10
Family Room: 18X22
Kitchen: 10X10
Laundry: 10X10
Living Room: 16X20
Primary Bedroom: 12X13
Local Schools
High School: Maine South High School
Middle School: Emerson Middle School
Elementary School: George B Carpenter Elementary Sc
School District: District 207
Listed By / Shown By
Listed By
Agency Name: Coldwell Banker Real Estate Group
Agency Phone: 847-749-0842
Shown By
Agency Title: Gambino Realtors
Agency Phone: 815-282-2222

Estimate Your Payment
Estimated Payment
$ 2,612.95 per month $1,998.62 Principal & Interest $486.00 Property Tax $128.33 Homeowner's Insurance
305 N Rose Avenue | MLS# 12796134
This single family home located at 305 N Rose Avenue , Park Ridge, IL 60068 is currently listed for sale with an asking price of $440,000. This property was built in 1954 and has 3 bedrooms and 2 full baths with 1148 sq. ft. N Rose Avenue is located within the District 207 school district. Search Park Ridge real estate on www.gogambino.com today.