
BEDS3
BATHS1 full 2 partial
SQUARE FEET1,621
MLS#12695986
STATUSNew
PROPERTY TYPEResidential - Single Family
SCHOOLDistrict 156
Property Description
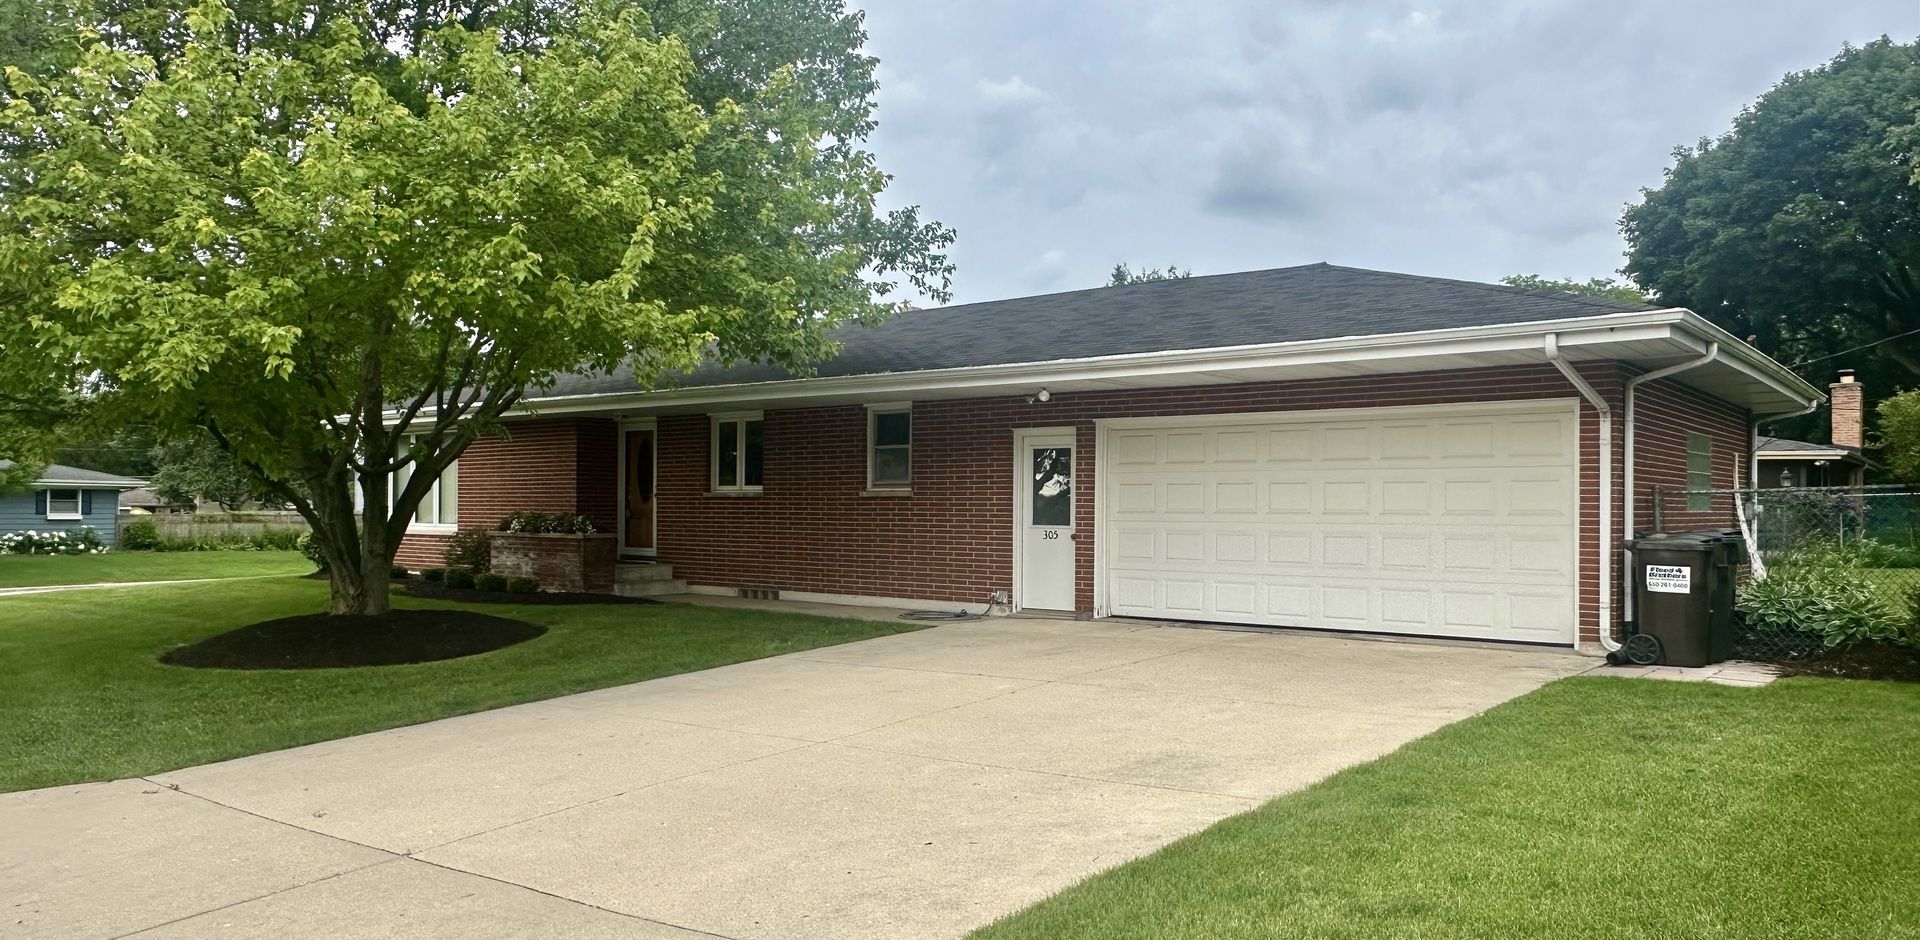
Come see this very special Hiller Built All Brick Ranch home in lovely Edgebrook Heights of Mchenry! Spacious throughout with a Full Finished Basement! 1st Floor consists of, Huge Living Room, Updated Kitchen, Hardwood Floors, Large Laundry Room w Sink, Walk in Closets, Newer Pella Patio Door and Living Room windows. Lower level has plenty to offer! Perfect for Entertaining with the Open concept, some amenities are, Fireplace, Pool Table, Wet Bar, Office Rm could be a 4th Bdrm? Unique Spiral staircase, very cool. Exterior has so much to offer! A Fenced Yard, Private Patio area w Brick Pavers, Large Corner Lot, close to Knox Park, shopping, Golf Course & the River Walk Restaurant District & so much more that Mchenry has to offer! Come see this home today, easy to show!
Property Features
Property Type: Residential - Single Family
Basement: Yes
Basement: Finished, Full
Cooling: Central Air
Fireplaces: 1
Garage: 2
Heating: Natural Gas, Forced Air, Sep Heating Systems - 2+
Home Style: Ranch
Lot Size: 0.27 Acres
Roof Type: Asphalt
Taxes: $7,434
Year Built: 1964
Amenities
1st Floor Bedroom
1st Floor Full Bath
Walk-In Closet(s)
Feature Descriptions
Additional rooms: Game Room, Tandem Room, Utility Room-Lower Level, Office
Appliances: Double Oven, Microwave, Dishwasher, Refrigerator, Freezer, Washer, Dryer, Disposal, Cooktop, Water Softener Owned, Humidifier
Association Includes: None
Exterior: Brick
Fireplace: Gas Log
Fireplace Location(s): Family Room
Laundry: Main Level, In Unit, Sink
Lot: Corner Lot, Landscaped
Lot Dimensions: 86x138
Other Equipment: Water-Softener Owned, Ceiling Fan(s)
Parcel#: 0935330016
Parking: Concrete, Garage Door Opener, Yes, Garage Owned, Attached, Garage
Sewer: Public Sewer
Total Rooms: 10
Township: McHenry
Water: Public
Room Sizes
Game Room: 15X24
Tandem Room: 8X10
Office: 12X14
Bedroom 2: 11X15
Bedroom 3: 11X12
Dining Room: 11X14
Family Room: 21X23
Kitchen: 11X11
Laundry: 6X11
Living Room: 15X22
Primary Bedroom: 13X13
Local Schools
School District: District 156
Listed By / Shown By
Listed By
Agency Name: Nalley Realty
Agency Phone: 815-354-4321
Shown By
Agency Title: Gambino Realtors
Agency Phone: 815-282-2222

Estimate Your Payment
Estimated Payment
$ 2,455.93 per month $1,725.62 Principal & Interest $619.50 Property Tax $110.80 Homeowner's Insurance
305 N Timothy Lane | MLS# 12695986
This single family home located at 305 N Timothy Lane , McHenry, IL 60050 is currently listed for sale with an asking price of $379,900. This property was built in 1964 and has 3 bedrooms and 1 full and 2 partial baths with 1621 sq. ft. N Timothy Lane is located within the District 156 school district. Search Mchenry real estate on www.gogambino.com today.