
BEDS2
BATHS1 full
SQUARE FEET761
MLS#12796388
STATUSNew
PROPERTY TYPEResidential - Single Family
SCHOOLDistrict 404
Property Description
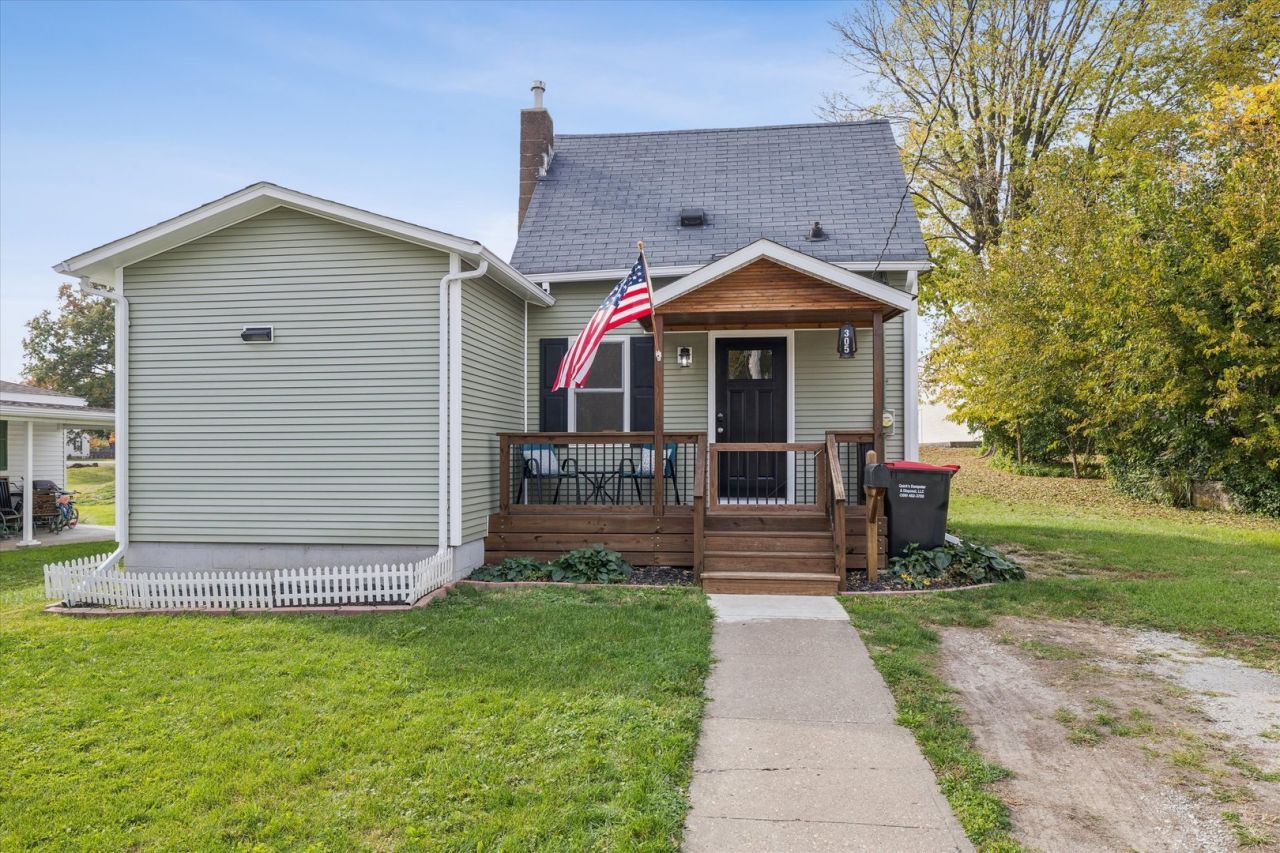
Cute, Cozy and Completely Updated!! Get ready to fall in love with this gem of a home that packs a big punch with lots of updates and small-town charm. The curb appeal is enough to hook you before you walk inside but be sure to take in the adorable partially covered porch - ready for your morning coffee or afternoon cocktails. Step inside to a beautifully remodeled interior, featuring luxury vinyl plank flooring throughout the home that makes the home feel light and welcoming. You'll immediately notice the beautiful built-in electric fireplace that's ready for those cozy movie nights. The main level also offers a remarkable kitchen, master bedroom with double closets and stylish full bathroom utilizing a pocket door with space and charm in mind! Next up, walk upstairs to see the perfect space for a 2nd bedroom, private home office, craft area or playroom. There's plenty of storage space up there too. If you're ready to downsize (or just starting!), have less maintenance and enjoy a turn-key home.... this. is. it. Per previous seller, furnace/air 2024, siding 2024, appliances 2024, water heater 2017, dishwasher 2025.
Property Features
Property Type: Residential - Single Family
Basement: Yes
Basement: Unfinished, Exterior Entry, Full
Cooling: Central Air
Fireplaces: 1
Heating: Gas
Lot Size: 0.08 Acres
Roof Type: Asphalt
Taxes: $1,264
Year Built: 1940
Feature Descriptions
Additional rooms: No additional rooms
Additional Structures: Shed(s)
Appliances: Range, Dishwasher, Refrigerator
Association Includes: None
Exterior: Vinyl Siding
Fireplace: Electric
Fireplace Location(s): Living Room
Laundry: Gas Dryer Hookup
Lot: Level
Lot Dimensions: 60 x 60
Parcel#: 101020207005
Parking: Gravel
Sewer: Public Sewer
Total Rooms: 4
Township: Mercer
Water: Public
Room Sizes
Bedroom 2: 10X7
Kitchen: 12X6
Laundry: 6X5
Living Room: 15X11
Primary Bedroom: 10X9
Local Schools
High School: Mercer County High School
Middle School: Mercer County Junior High School
Elementary School: Apollo Elementary School
School District: District 404
Listed By / Shown By
Listed By
Agency Name: Ruhl&Ruhl REALTORS Moline
Agency Phone: 309-743-8000
Shown By
Agency Title: Gambino Realtors
Agency Phone: 815-282-2222

Estimate Your Payment
Estimated Payment
$ 612.90 per month $476.94 Principal & Interest $105.33 Property Tax $30.63 Homeowner's Insurance
305 SE 7th Avenue | MLS# 12796388
This single family home located at 305 SE 7th Avenue , Aledo, IL 61231 is currently listed for sale with an asking price of $105,000. This property was built in 1940 and has 2 bedrooms and 1 full baths with 761 sq. ft. SE 7th Avenue is located within the District 404 school district. Search Aledo real estate on www.gogambino.com today.