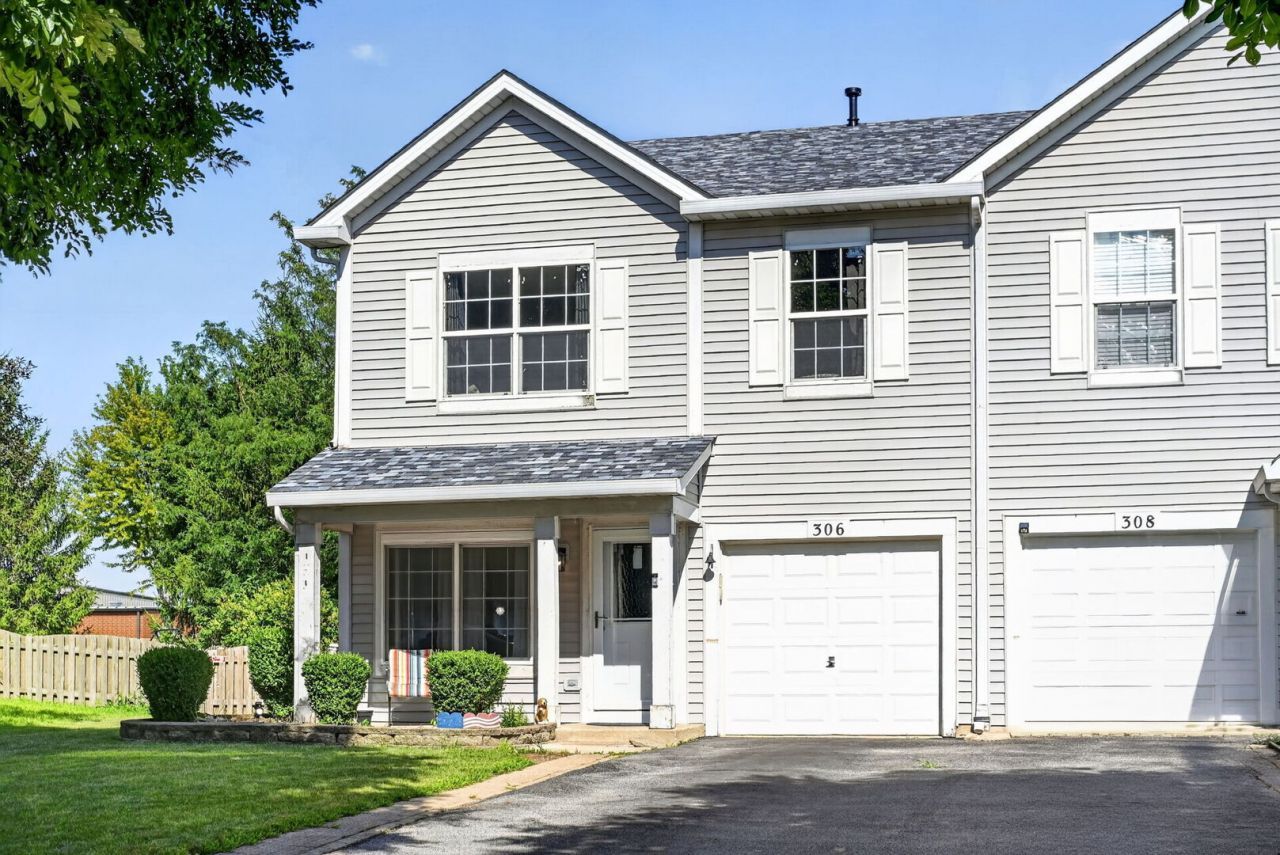

BEDS3
BATHS2 full 1 partial
SQUARE FEET1,792
MLS#12724267
STATUSContingent
PROPERTY TYPEResidential -
SUBDIVISIONLakewood Springs
SCHOOLDistrict 88
Property Description
Welcome home to this beautifully updated 3-bedroom, 2.5-bath home offering comfortable living space. The functional floor plan features spacious living areas designed for both everyday living and entertaining. Recent updates include a new roof (October 2025), furnace and air conditioner (November 2022), water heater (February 2026), water softener (June 2026), new carpet (2026), and granite countertops (2026). Enjoy the fully fenced backyard, perfect for relaxing, entertaining, or pets, along with the convenience of a 1-car attached garage. Conveniently located near shopping, dining, parks, and schools, this home is ready for its next owner.
Property Features
Property Type: Residential -
Basement: None
Cooling: Central Air
Garage: 1
Heating: Natural Gas, Forced Air
Lot Size: 27X117X55X110
Roof Type: Asphalt
Stories: 2.0
Taxes: $6,500
Year Built: 2004
Amenities
Storage
Feature Descriptions
Additional rooms: No additional rooms
Appliances: Range, Microwave, Dishwasher, Refrigerator, Washer, Dryer, Disposal
Association Amenities: Park, Party Room, Pool
Association Includes: Insurance, Clubhouse, Pool
Dining Room: Combined w/ LivRm
Exterior: Vinyl Siding
HOA Fee: 52/ Monthly
Laundry: Washer Hookup
Lot: Cul-De-Sac
Lot Dimensions: 27X117X55X110
Other Equipment: Water-Softener Owned, TV-Cable, CO Detectors
Parcel#: 0125101029
Parking: Asphalt, Garage Door Opener, Yes, Garage Owned, Attached, Garage
Pet Allowed: Cats OK, Dogs OK
Sewer: Public Sewer
Total Rooms: 7
Township: Little Rock
Water: Public
Room Sizes
Bedroom 2: 10X10
Bedroom 3: 10X10
Dining Room: 13X10
Family Room: 13X12
Kitchen: 14X10
Laundry: 4X5
Living Room: 13X11
Primary Bedroom: 23X13
Local Schools
High School: Plano High School
Middle School: Plano Middle School
Elementary School: P H Miller Elementary School
School District: District 88
Listed By / Shown By
Listed By
Agency Name: OnPath Realty Inc
Agency Phone: 773-946-6258
Shown By
Agency Title: Gambino Realtors
Agency Phone: 815-282-2222

Estimate Your Payment
Estimated Payment
$ 2,016.03 per month $1,385.41 Principal & Interest $541.67 Property Tax $88.96 Homeowner's Insurance
306 Paige Street | MLS# 12724267
This home located at 306 Paige Street, Plano, IL 60545 is currently listed for sale with an asking price of $304,999. This property was built in 2004 and has 3 bedrooms and 2 full and 1 partial baths with 1792 sq. ft. Paige Street is located in the Lakewood Springs subdivision within the District 88 school district. Search Lakewood Springs real estate on www.gogambino.com today.