
BEDS3
BATHS2 full 1 partial
SQUARE FEET2,275
MLS#12728257
STATUSNew
PROPERTY TYPERental - Townhouse
SUBDIVISIONProvidence
SCHOOLDistrict 301
Property Description
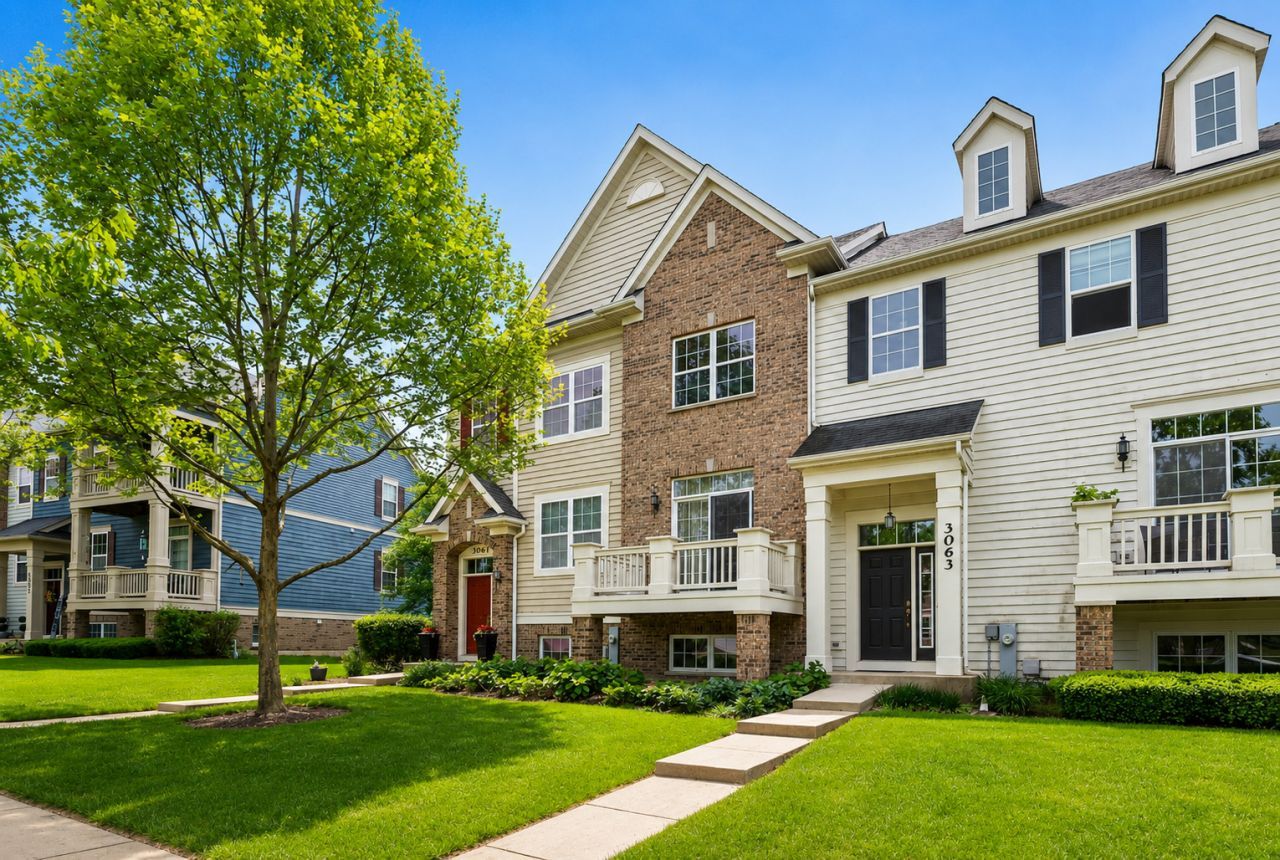
Beautifully maintained and freshly updated 3BD/2.5BA corner-unit townhome in the desirable Providence neighborhood! BRAND NEW PAINT throughout the home! This spacious home offers a dramatic two-story living room with a stunning new chandelier, fresh flooring on the main level and an open loft with new ceiling lights. The updated kitchen features new countertops, a new refrigerator and a new dishwasher. Both full bathrooms feature new flooring. Enjoy outdoor living with newly updated planks on both the front and rear balconies. The main-level owner's suite, convenient second-floor laundry and spacious loft add to the home's functional layout. Permaseal basement provides ample storage or potential additional living space. Garage walls have been freshly painted, with epoxy flooring to be completed soon. Top-rated schools. Conveniently located near shopping, dining, Rt. 20, and I-90. Move-in ready...
Property Features
Property Type: Rental - Townhouse
Basement: Yes
Basement: Finished, Partially Finished, Full, Daylight
Cooling: Central Air
Garage: 2
Heating: Natural Gas
Lot Size: COMMON
Stories: 3.0
Year Built: 2005
Amenities
1st Floor Bedroom
1st Floor Full Bath
Feature Descriptions
Additional rooms: Loft, Foyer, Eating Area, Storage
Appliances: Range, Microwave, Dishwasher, Refrigerator, Washer, Dryer, Disposal
Association Amenities: Park, Clubhouse
Dining Room: Combined w/ LivRm
Exterior: Aluminum Siding, Vinyl Siding, Other
Laundry: Upper Level, In Unit, Laundry Closet
Lot: Common Grounds, Landscaped
Lot Dimensions: COMMON
Other Equipment: CO Detectors, Ceiling Fan(s)
Parking: Asphalt, Garage Door Opener, Yes, Garage Owned, Attached, Garage
Pet Allowed: Additional Pet Rent, Cats OK, Deposit Required, Dogs OK, Number Limit, Size Limit
Rent Includes: Exterior Maintenance, Lawn Care, Snow Removal
Sewer: Public Sewer
Total Rooms: 8
Township: Elgin
Water: Public
Room Sizes
Loft: 15X22
Foyer: 7X4
Eating Area: 9X9
Storage: 23X11
Bedroom 2: 15X14
Bedroom 3: 12X12
Dining Room: 16X11
Kitchen: 9X9
Laundry: 6X4
Living Room: 13X13
Primary Bedroom: 15X12
Local Schools
High School: Central High School
Middle School: Prairie Knolls Middle School
Elementary School: Country Trails Elementary School
School District: District 301
Listed By / Shown By
Listed By
Agency Name: Property Economics Inc.
Agency Phone: 630-283-2111
Shown By
Agency Title: Gambino Realtors
Agency Phone: 815-282-2222

3061 Hughsdale Street | MLS# 12728257
This property located at 3061 Hughsdale Street , Elgin, IL 60124 is currently listed for rent with an asking price of $2,800 / Monthly. Hughsdale Street is located within the District 301 school district. Search Elgin real estate on www.gogambino.com today.