
BEDS3
BATHS3 full
SQUARE FEET3,788
MLS#12748397
STATUSActive
PROPERTY TYPEResidential - Single Family
SCHOOLDistrict 205
Property Description
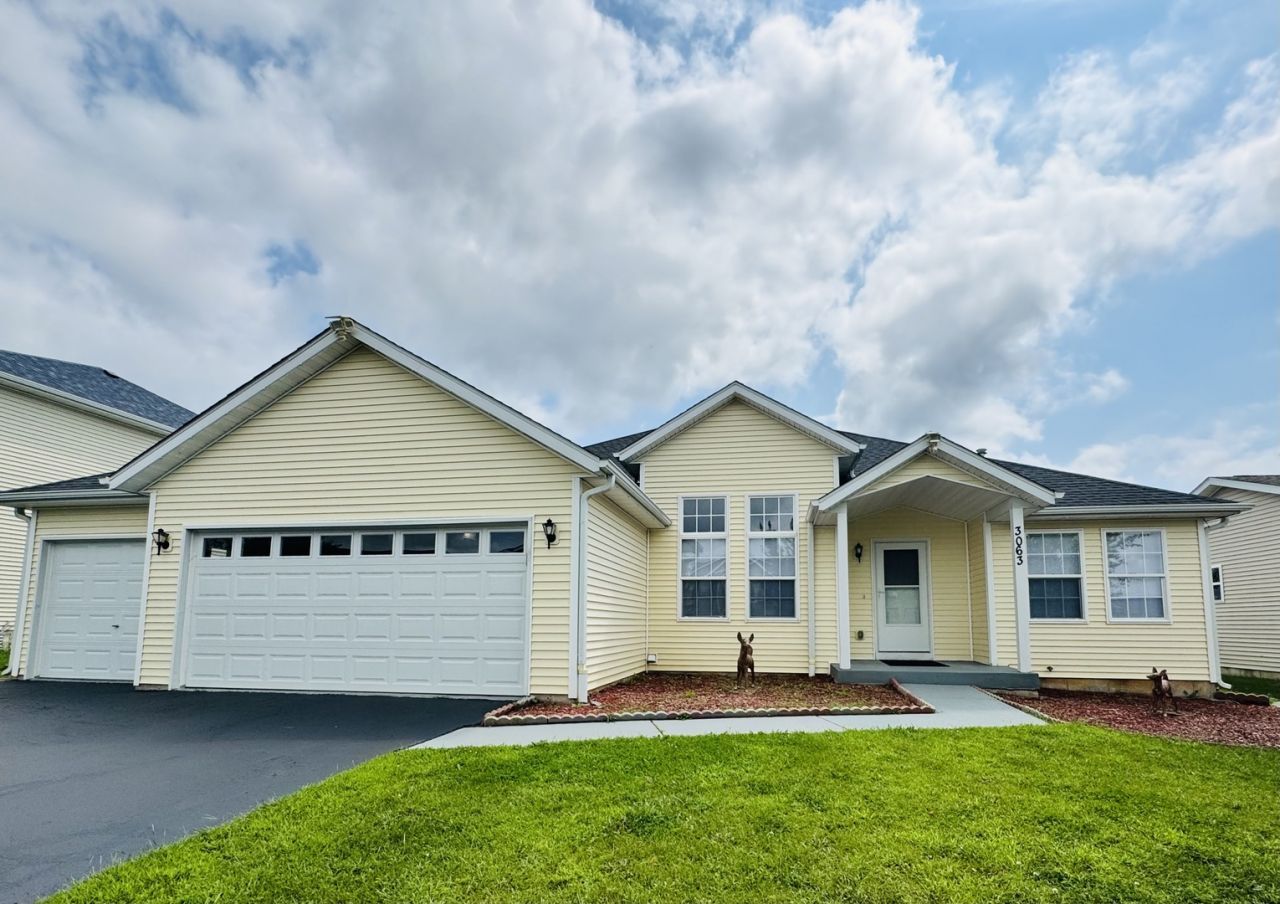
Welcome to this beautifully maintained ranch-style home that combines comfort, style, and functionality. The freshly painted interior features an open layout that creates a spacious, inviting atmosphere. With three bedrooms and three full bathrooms, the home offers plenty of room for family and guests. A four-season sunroom overlooks the backyard, while the first-floor laundry adds everyday convenience. The fully finished basement extends the living space with a large family or recreational room, an additional full bathroom, and a flexible office space that can easily serve as a fourth bedroom.Outdoors, the property is designed for both relaxation and entertaining with a fenced yard, a garden shed, an expansive deck, and a hot tub. A three-car garage provides ample storage and parking. Recent updates include a new roof installed in 2023 and a water heater replaced in 2022, making this home move-in ready. With its thoughtful layout and modern upgrades, this property is perfect for both everyday living and entertaining.
Property Features
Property Type: Residential - Single Family
Basement: Yes
Basement: Finished, Full
Cooling: Central Air
Garage: 3
Heating: Natural Gas
Lot Size: 0.21 Acres
Taxes: $6,039
Year Built: 2007
Feature Descriptions
Additional rooms: Sun Room
Association Includes: None
Exterior: Vinyl Siding
Lot Dimensions: 73X73X128X128
Parcel#: 0815376011
Parking: Yes, Attached, Garage
Sewer: Public Sewer
Total Rooms: 7
Township: Harlem
Water: Public
Room Sizes
Sun Room: 12X12
Bedroom 2: 10X12
Bedroom 3: 11X12
Dining Room: 11X14
Family Room: 13X25
Kitchen: 12X21
Laundry: 6X8
Living Room: 17X19
Primary Bedroom: 13X16
Local Schools
School District: District 205
Listed By / Shown By
Listed By
Agency Name: Signature Key Realty LLC
Agency Phone: 847-977-7162
Shown By
Agency Title: Gambino Realtors
Agency Phone: 815-282-2222

Estimate Your Payment
Estimated Payment
$ 2,267.65 per month $1,657.94 Principal & Interest $503.25 Property Tax $106.46 Homeowner's Insurance
3063 Merseyshire Lane | MLS# 12748397
This single family home located at 3063 Merseyshire Lane, Machesney Park, IL 61115 is currently listed for sale with an asking price of $365,000. This property was built in 2007 and has 3 bedrooms and 3 full baths with 3788 sq. ft. Merseyshire Lane is located within the District 205 school district. Search Machesney Park real estate on www.gogambino.com today.