
BEDS3
BATHS1 full
SQUARE FEET980
MLS#12744172
STATUSNew
PROPERTY TYPEResidential - Single Family
SUBDIVISIONTilton Park
SCHOOLDistrict 428
Property Description
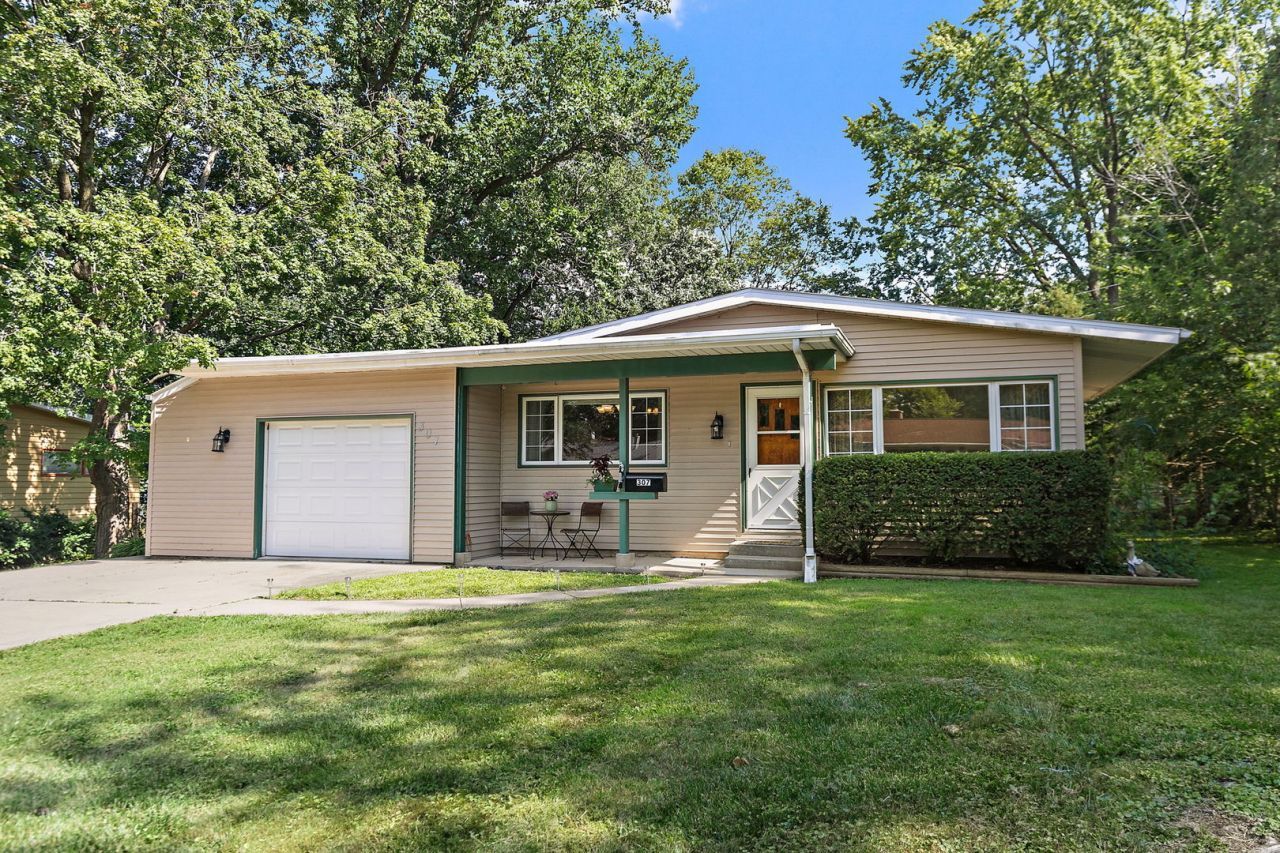
A backyard retreat & thoughtful updates come together in this inviting ranch! Offering approximately 980 square feet of comfortable main-level living, this 3-bedroom, 1-bath home is filled with natural light and inviting character. The eat-in kitchen provides plenty of room for everyday meals and connects conveniently to the 1.5-car garage, which leads directly to a screened-in porch and expansive fully fenced backyard with oversized deck. The bathroom has been upgraded extensively in 2026 including LVP flooring, new bathtub/shower, new oversized vanity for extra counter space, new light fixture and fresh paint. The entire house features custom windows installed in 2013 and flooring installed approximately 2020. The full unfinished basement provides excellent storage and flexible potential with plumbing rough-in for an additional bathroom. Other upgrades include the roof (2011) with 25-year shingle warranty, furnace & A/C (2013), sump pump (2018), washer, dryer and garage door (2019). A one-year home warranty is also being offered making this home truly move-in ready!
Property Features
Property Type: Residential - Single Family
Basement: Yes
Basement: Unfinished, Bath/Stubbed, Full
Cooling: Central Air
Garage: 1.5
Heating: Natural Gas
Lot Size: 70x90x128x121
Roof Type: Asphalt
Taxes: $4,219
Year Built: 1950
Feature Descriptions
Additional rooms: No additional rooms
Appliances: Range, Microwave, Refrigerator, Washer, Dryer
Association Includes: None
Exterior: Vinyl Siding
Lot Dimensions: 70x90x128x121
Parcel#: 0814132011
Parking: Concrete, Garage Door Opener, Yes, Garage Owned, Attached, Garage
Sewer: Public Sewer
Total Rooms: 5
Township: DeKalb
Water: Public
Room Sizes
Bedroom 2: 10X10
Bedroom 3: 9X9
Kitchen: 13X13
Laundry: 6X10
Living Room: 14X13
Primary Bedroom: 12X10
Local Schools
School District: District 428
Listed By / Shown By
Listed By
Agency Name: Coldwell Banker Real Estate Group
Agency Phone: 815-756-2557
Shown By
Agency Title: Gambino Realtors
Agency Phone: 815-282-2222

Estimate Your Payment
Estimated Payment
$ 1,438.75 per month $1,021.57 Principal & Interest $351.58 Property Tax $65.60 Homeowner's Insurance
307 Delcy Drive | MLS# 12744172
This single family home located at 307 Delcy Drive , DeKalb, IL 60115 is currently listed for sale with an asking price of $224,900. This property was built in 1950 and has 3 bedrooms and 1 full baths with 980 sq. ft. Delcy Drive is located in the Tilton Park subdivision within the District 428 school district. Search Tilton Park real estate on www.gogambino.com today.