
BEDS3
BATHS2 full
SQUARE FEET1,276
MLS#12786582
STATUSNew
PROPERTY TYPEResidential - Single Family
SCHOOLDistrict 214
Property Description
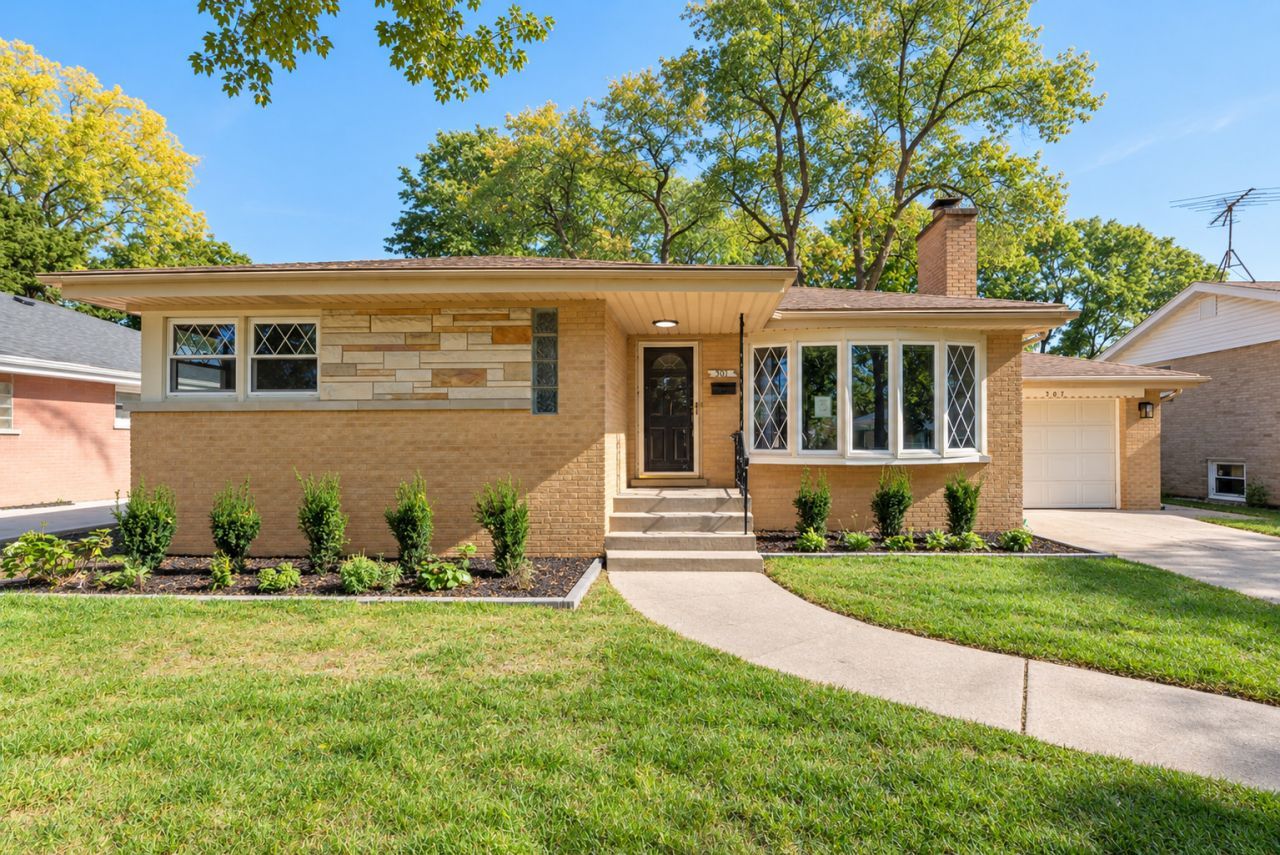
Fully updated and beautifully remodeled, this stylish brick ranch brings modern design and fresh finishes to an established Arlington Heights neighborhood near downtown. At the heart of the home, the designer kitchen features a statement range hood and opens to the living area, creating a connected space for everyday living and entertaining. A cozy fireplace adds warmth, while the open layout keeps the home feeling bright and inviting. Downstairs, the expansive finished basement adds exceptional flexibility with a spacious recreation room and dedicated laundry and utility areas. There is room to gather, work from home, exercise, or spread out and relax. A fenced backyard provides outdoor space for entertaining and unwinding. With Volz Park just behind the home and downtown Arlington Heights within walking distance, the location is as appealing as the renovation. Enjoy nearby playgrounds and pickleball courts, or head downtown for restaurants, coffee shops, boutiques, live performances at the Metropolis Performing Arts Centre, and Metra service to Chicago. Updated style, generous living space, and a location that puts more of Arlington Heights within reach.
Property Features
Property Type: Residential - Single Family
Basement: Yes
Basement: Finished, Full
Cooling: Central Air
Fireplaces: 1
Garage: 1
Heating: Gas
Lot Size: 0.18 Acres
Roof Type: Asphalt
Taxes: $8,368
Year Built: 1957
Feature Descriptions
Additional rooms: Recreation Room, Utility Room-Lower Level
Appliances: Range, Dishwasher, Refrigerator, Washer, Dryer, Stainless Steel Appliance(s)
Association Includes: None
Exterior: Brick, Stone
Fireplace Location(s): Living Room
Lot Dimensions: 7998
Parcel#: 03303040250000
Parking: Concrete, Garage Door Opener, Yes, Garage Owned, Attached, Garage
Sewer: Public Sewer
Total Rooms: 8
Township: Wheeling
Water: Lake Michigan
Room Sizes
Recreation Room: 19X23
Bedroom 2: 12X11
Bedroom 3: 10X10
Dining Room: 12X8
Family Room: 17X19
Kitchen: 14X12
Living Room: 21X19
Primary Bedroom: 14X11
Local Schools
High School: Rolling Meadows High School
Middle School: South Middle School
Elementary School: Westgate Elementary School
School District: District 214
Listed By / Shown By
Listed By
Agency Name: Coldwell Banker Realty
Agency Phone: 847-222-5000
Shown By
Agency Title: Gambino Realtors
Agency Phone: 815-282-2222

Estimate Your Payment
Estimated Payment
$ 3,595.30 per month $2,723.12 Principal & Interest $697.33 Property Tax $174.85 Homeowner's Insurance
307 N Patton Avenue | MLS# 12786582
This single family home located at 307 N Patton Avenue , Arlington Heights, IL 60005 is currently listed for sale with an asking price of $599,500. This property was built in 1957 and has 3 bedrooms and 2 full baths with 1276 sq. ft. N Patton Avenue is located within the District 214 school district. Search Arlington Heights real estate on www.gogambino.com today.