
BEDS3
BATHS2 full 1 partial
SQUARE FEET1,772
MLS#12735945
STATUSNew
PROPERTY TYPEResidential - Single Family
SUBDIVISIONRemington Pointe
SCHOOLDistrict 124
Property Description
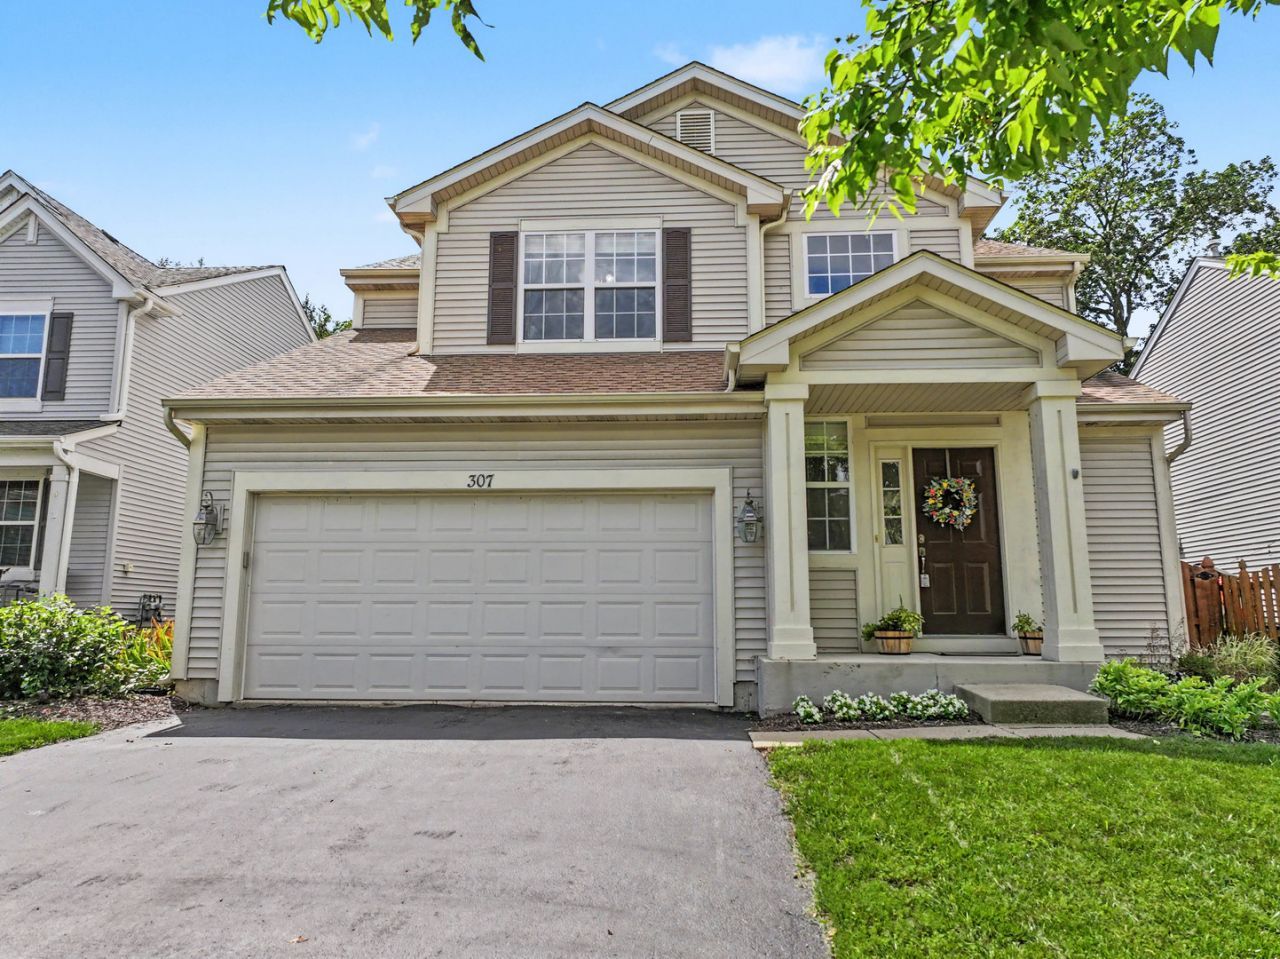
Come see this beautiful open floor plan three bedroom home with loft - and all the right touches! There are gorgeous custom built-ins in the living room which also features a modern electric fireplace, plus it is open to the kitchen and eating area. All appliances are included, and there is a pantry too! The laundry/mud room is right off of the 2 car attached garage and kitchen, no trudging things all through the house. Features include hardwood flooring on the main level, ceiling fans, and sliding glass doors to the just refinished deck with garden planters. The fenced yard is private with no homes or anyone behind you! In addition to the three bedrooms you'll enjoy the additional space the loft provides and kids love the chalk board wall! The master bedroom suite has been remodeled beautifully and includes a full master bathroom with dual sinks and walk in shower - plus generous walk-in closet. The full basement is ready for your finishing ideas and has one room framed out already. The roof has been replaced! Super convenient location to Route 12 and commuter corridors, shopping including Woodman's, many dining choices, schools, and more! Take a look!
Property Features
Property Type: Residential - Single Family
Basement: Yes
Basement: Unfinished, Full
Cooling: Central Air
Fireplaces: 1
Garage: 2
Heating: Natural Gas, Forced Air
Lot Size: 0.13 Acres
Taxes: $9,650
Year Built: 2006
Amenities
Built-in Features
Walk-In Closet(s)
Feature Descriptions
Additional rooms: Loft, Eating Area
Appliances: Range, Microwave, Dishwasher, Refrigerator, Washer, Dryer, Disposal
Association Includes: Insurance
Exterior: Vinyl Siding
Fireplace: Electric
Fireplace Location(s): Living Room
HOA Fee: 81/ Quarterly
Lot: Backs to Trees/Woods
Lot Dimensions: 5502
Other Equipment: CO Detectors, Ceiling Fan(s), Sump Pump
Parcel#: 05274100060000
Parking: Asphalt, Garage Door Opener, Yes, Garage Owned, Attached, Garage
Sewer: Public Sewer
Total Rooms: 8
Township: Grant
Water: Public
Room Sizes
Loft: 15X13
Eating Area: 12X9
Bedroom 2: 13X10
Bedroom 3: 10X9
Dining Room: 14X9
Kitchen: 11X10
Laundry: 8X5
Living Room: 15X12
Primary Bedroom: 15X12
Local Schools
High School: Grant Community High School
Middle School: Big Hollow Middle School
Elementary School: Big Hollow Elementary School
School District: District 124
Listed By / Shown By
Listed By
Agency Name: MisterHomes Real Estate
Agency Phone: 847-849-1797
Shown By
Agency Title: Gambino Realtors
Agency Phone: 815-282-2222

Estimate Your Payment
Estimated Payment
$ 2,688.93 per month $1,771.05 Principal & Interest $804.17 Property Tax $113.72 Homeowner's Insurance
307 S Cornerstone Drive | MLS# 12735945
This single family home located at 307 S Cornerstone Drive , Volo, IL 60020 is currently listed for sale with an asking price of $389,900. This property was built in 2006 and has 3 bedrooms and 2 full and 1 partial baths with 1772 sq. ft. S Cornerstone Drive is located in the Remington Pointe subdivision within the District 124 school district. Search Remington Pointe real estate on www.gogambino.com today.