
BEDS3
BATHS2 full
SQUARE FEET1,660
MLS#12711715
STATUSNew
PROPERTY TYPEResidential - Single Family
SCHOOLDistrict 200
Property Description
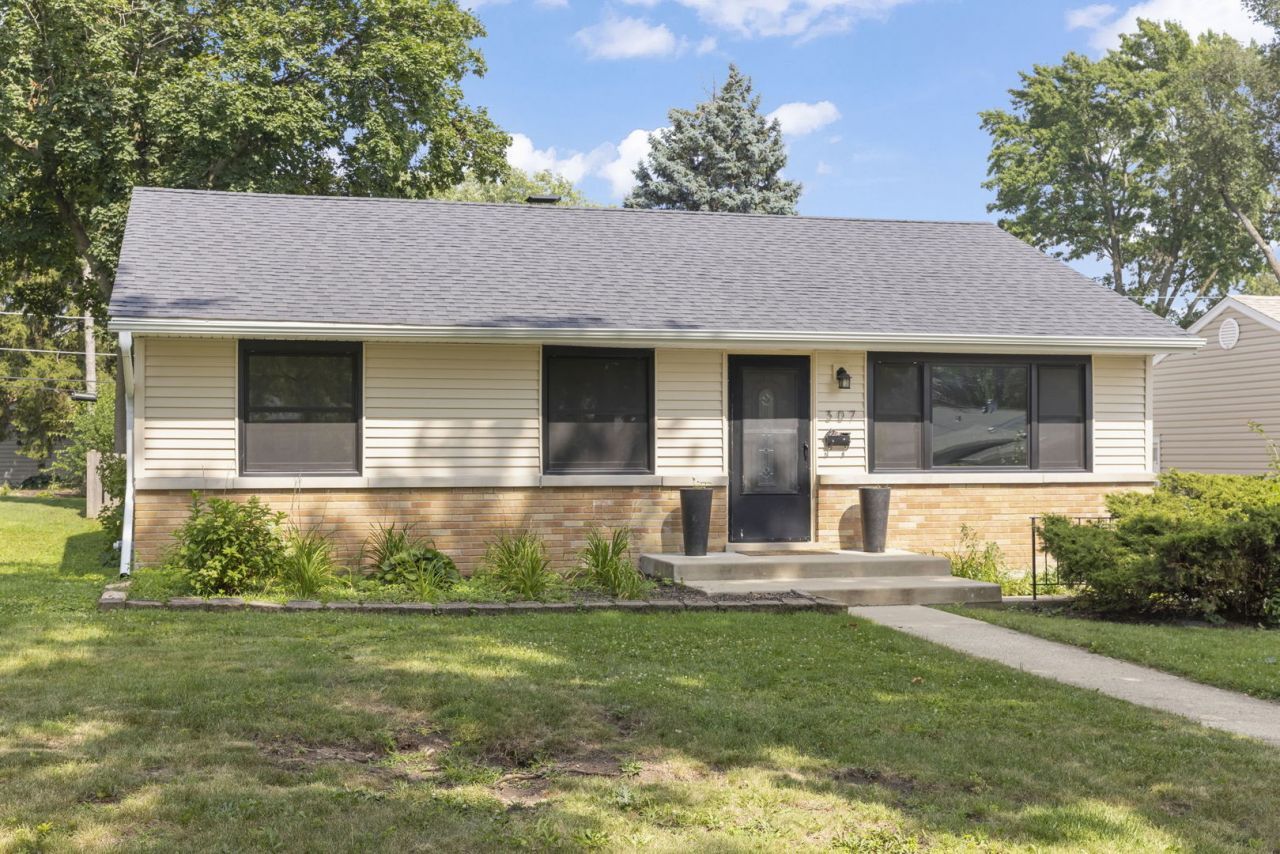
Welcome home to 307 S Pierce Ave-a beautifully maintained 3-bedroom, 2-bathroom ranch offering single-story living at its finest in the heart of Wheaton! Step inside to a light-filled layout designed for easy daily living and effortless entertaining, complete with peace of mind thanks to an impressive list of recent big-ticket upgrades. The property features a newer roof and gutters (2020), as well as new windows, fence, stove, and dishwasher all installed in 2021. More recent improvements include a new water heater (2024) and a brand-new refrigerator, patio door, and patio roof installed last year (2025). Enjoy a backyard retreat that includes a covered patio and fully fenced yard which offers plenty of space for pets, gardening, or weekend BBQs. All of this only minutes away from local schools, parks, shopping, and downtown Wheaton.
Property Features
Property Type: Residential - Single Family
Basement: Crawl Space
Cooling: Central Air
Garage: 2
Heating: Natural Gas, Forced Air
Home Style: Ranch
Lot Size: 51 X 145
Taxes: $6,706
Year Built: 1955
Feature Descriptions
Additional rooms: Gallery
Appliances: Range, Microwave, Dishwasher, Refrigerator, Washer, Dryer, Stainless Steel Appliance(s)
Association Includes: None
Exterior: Brick
Lot Dimensions: 51 X 145
Other Equipment: CO Detectors, Ceiling Fan(s)
Parcel#: 0517309013
Parking: Garage Door Opener, Yes, Garage Owned, Detached, Garage
Sewer: Public Sewer
Total Rooms: 6
Township: Milton
Water: Lake Michigan
Room Sizes
Gallery: 10X5
Bedroom 2: 13X10
Bedroom 3: 13X9
Family Room: 20X20
Kitchen: 17X10
Laundry: 5X7
Living Room: 17X16
Primary Bedroom: 13X10
Local Schools
High School: Wheaton North High School
Middle School: Monroe Middle School
Elementary School: Emerson Elementary School
School District: District 200
Listed By / Shown By
Listed By
Agency Name: @properties Christie?s International Real Estate
Agency Phone: 630-241-0800
Shown By
Agency Title: Gambino Realtors
Agency Phone: 815-282-2222

Estimate Your Payment
Estimated Payment
$ 2,564.93 per month $1,885.06 Principal & Interest $558.83 Property Tax $121.04 Homeowner's Insurance
307 S Pierce Avenue | MLS# 12711715
This single family home located at 307 S Pierce Avenue , Wheaton, IL 60187 is currently listed for sale with an asking price of $415,000. This property was built in 1955 and has 3 bedrooms and 2 full baths with 1660 sq. ft. S Pierce Avenue is located within the District 200 school district. Search Wheaton real estate on www.gogambino.com today.