
BEDS3
BATHS2 full
SQUARE FEET2,000
MLS#12792971
STATUSNew
PROPERTY TYPEResidential - Single Family
SCHOOLDistrict 103
Property Description
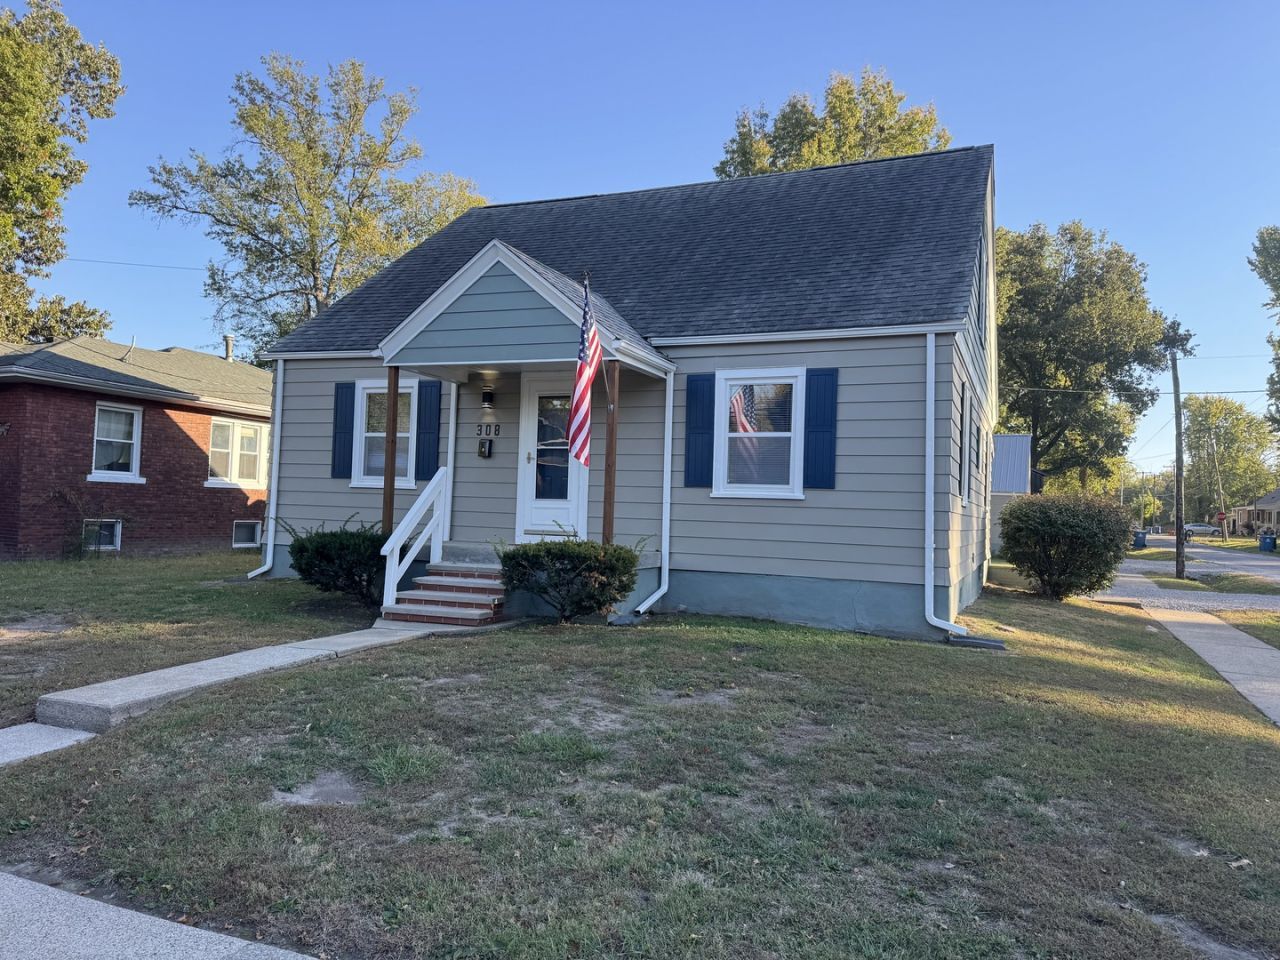
BEAUTIULLY RENOVATED CAPE COD- MOVE IN READY! Fall in love with this newly renovated 1810-square-feet Cape Cod featuring 3 bedrooms and a spacious open floor designed for comfortable living and entertaining! This home has been thoughtfully updated throughout, including a brand-new kitchen and bathrooms, fresh interior and exterior paint, new flooring, and new light fixtures. Additional improvements include a new electrical panel, new wiring, new waterlines, and a new hot water heater. The basement has also been rebuilt, offering added peace of mind. Situated on a desirable corner lot, the property features a patio perfect for relaxing or entertain outdoors, along with a detached two-car garage complete with a loft for additional storage or potential workspace. With extensive renovations, generous living space, and plenty of extras, this charming Cape Cod is ready for its next owner to move in and enjoy. Home warranty included!
Property Features
Property Type: Residential - Single Family
Basement: Yes
Basement: Unfinished, Block, Full
Cooling: Central Air
Fireplaces: 1
Garage: 2
Heating: Gas, Forced Air
Home Style: Cape Cod
Lot Size: 0.17 Acres
Roof Type: Asphalt
Taxes: $3,617
Amenities
1st Floor Bedroom
1st Floor Full Bath
Walk-In Closet(s)
High Ceilings
Open Floorplan
Dining Combo
Pantry
Feature Descriptions
Additional rooms: Study
Additional Structures: Garage(s)
Appliances: Range, Microwave, Dishwasher, Refrigerator
Association Includes: None
Bath Features: No Tub
Dining Room: Separate
Exterior: Steel Siding, Frame
Fireplace: Electric
Fireplace Location(s): Living Room
Laundry: Main Level, Electric Dryer Hookup, Laundry Closet
Lot: Corner Lot, Level
Lot Dimensions: 50x145
Parcel#: 0818191001
Parking: Gravel, Garage Door Opener, Yes, Garage Owned, Detached, Off Street, Owned, Garage
Sewer: Public Sewer
Total Rooms: 7
Township: Benton
Water: Public
Room Sizes
Study: 8X6
Bedroom 2: 16X15
Bedroom 3: 12X13
Dining Room: 11X8
Kitchen: 12X10
Living Room: 14X32
Primary Bedroom: 14X13
Local Schools
High School: Benton Cons High School
Middle School: Benton Grade School K-8
Elementary School: Benton Grade School K-8
School District: District 103
Listed By / Shown By
Listed By
Agency Name: MCCOLLUM REAL ESTATE
Agency Phone: 618-435-5531
Shown By
Agency Title: Gambino Realtors
Agency Phone: 815-282-2222

Estimate Your Payment
Estimated Payment
$ 1,557.77 per month $1,180.55 Principal & Interest $301.42 Property Tax $75.80 Homeowner's Insurance
308 Mitchell Street W | MLS# 12792971
This single family home located at 308 Mitchell Street W, Benton, IL 62812 is currently listed for sale with an asking price of $259,900. This property has 3 bedrooms and 2 full baths with 2000 sq. ft. Mitchell Street W is located within the District 103 school district. Search Benton real estate on www.gogambino.com today.