
BEDS5
BATHS2 full 1 partial
SQUARE FEET2,964
MLS#12694295
STATUSNew
PROPERTY TYPEResidential - Single Family
SCHOOLDistrict 365U
Property Description
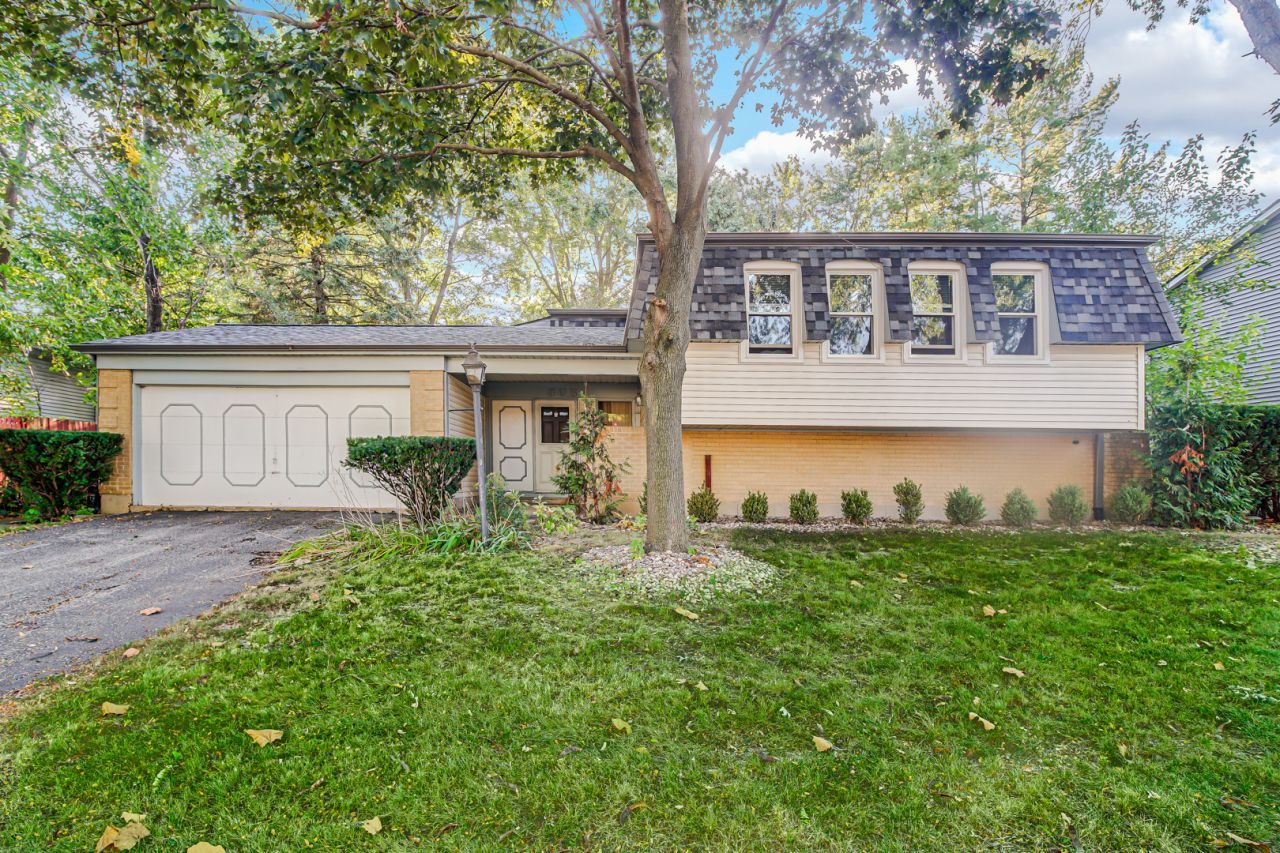
Discover the perfect combination of space, comfort, and convenience in this beautifully maintained 5-bedroom, 2.5-bath home offering nearly 3,000 square feet of finished living space. Ideally located in the heart of Bolingbrook, this home is just minutes from parks, shopping, dining, schools, and provides easy access to I-55 and I-355. The inviting main level features a spacious family room with a cozy fireplace, perfect for relaxing or entertaining. The well-appointed kitchen flows seamlessly into the separate dining area, creating an ideal space for everyday living and gatherings. Just off the living area, the enclosed porch provides a private retreat complete with a hot tub that stays with the home. The expansive primary suite offers a peaceful escape with its own private bath, while three additional bedrooms provide plenty of space for family, guests, or a home office. The fully finished basement significantly expands the living space, featuring two additional bedrooms, a wet bar, brand-new carpet, and ample room for recreation, entertaining, or multi-generational living. Thoughtfully maintained and offering generous living space inside and out, this move-in-ready home is a wonderful opportunity to enjoy everything Bolingbrook has to offer.
Property Features
Property Type: Residential - Single Family
Basement: Finished, Full
Basement: Yes
Cooling: Central Air
Fireplaces: 1
Garage: 2
Heating: Natural Gas, Forced Air
Lot Size: 0.19 Acres
Roof Type: Asphalt
Taxes: $9,669
Year Built: 1972
Amenities
Hot Tub
Wet Bar
1st Floor Bedroom
In-Law Floorplan
1st Floor Full Bath
Walk-In Closet(s)
Bookcases
Feature Descriptions
Additional rooms: Bedroom 5,Foyer, Enclosed Porch, Utility Room-Lower Level, Walk In Closet, Office
Appliances: Range, Dishwasher, Refrigerator, Washer, Dryer, Water Softener Owned
Association Includes: None
Dining Room: L-shaped
Exterior: Aluminum Siding, Vinyl Siding, Brick
Fireplace: Wood Burning
Fireplace Location(s): Family Room
Hot Tub: Yes
Laundry: In Unit
Lot Dimensions: 113x72x110x72
Other Equipment: Water-Softener Owned, CO Detectors, Sump Pump, Water Heater-Gas
Parcel#: 1202111080060000
Parking: Garage Door Opener, Yes, Garage Owned, Attached, Garage
Sewer: Public Sewer, Storm Sewer
Total Rooms: 10
Township: DuPage
Water: Lake Michigan, Public
Room Sizes
Bedroom 5: 12X10
Foyer: 11X10
Enclosed Porch: 16X21
Walk In Closet: 6X7
Office: 12X11
Bedroom 2: 10X15
Bedroom 3: 14X9
Bedroom 4: 21X14
Dining Room: 11X10
Family Room: 14X29
Kitchen: 14X16
Living Room: 11X24
Primary Bedroom: 11X30
Local Schools
School District: District 365U
Listed By / Shown By
Listed By
Agency Name: Keller Williams Preferred Rlty
Agency Phone: 708-798-1111
Shown By
Agency Title: Gambino Realtors
Agency Phone: 815-282-2222

Estimate Your Payment
Estimated Payment
$ 2,589.49 per month $1,676.11 Principal & Interest $805.75 Property Tax $107.63 Homeowner's Insurance
308 Pacific Drive | MLS# 12694295
This single family home located at 308 Pacific Drive , Bolingbrook, IL 60440 is currently listed for sale with an asking price of $369,000. This property was built in 1972 and has 5 bedrooms and 2 full and 1 partial baths with 2964 sq. ft. Pacific Drive is located within the District 365U school district. Search Bolingbrook real estate on www.gogambino.com today.