
BEDS4
BATHS2 full 1 partial
SQUARE FEET2,964
MLS#12760985
STATUSNew
PROPERTY TYPERental - Single Family
SCHOOLDistrict 365U
Property Description
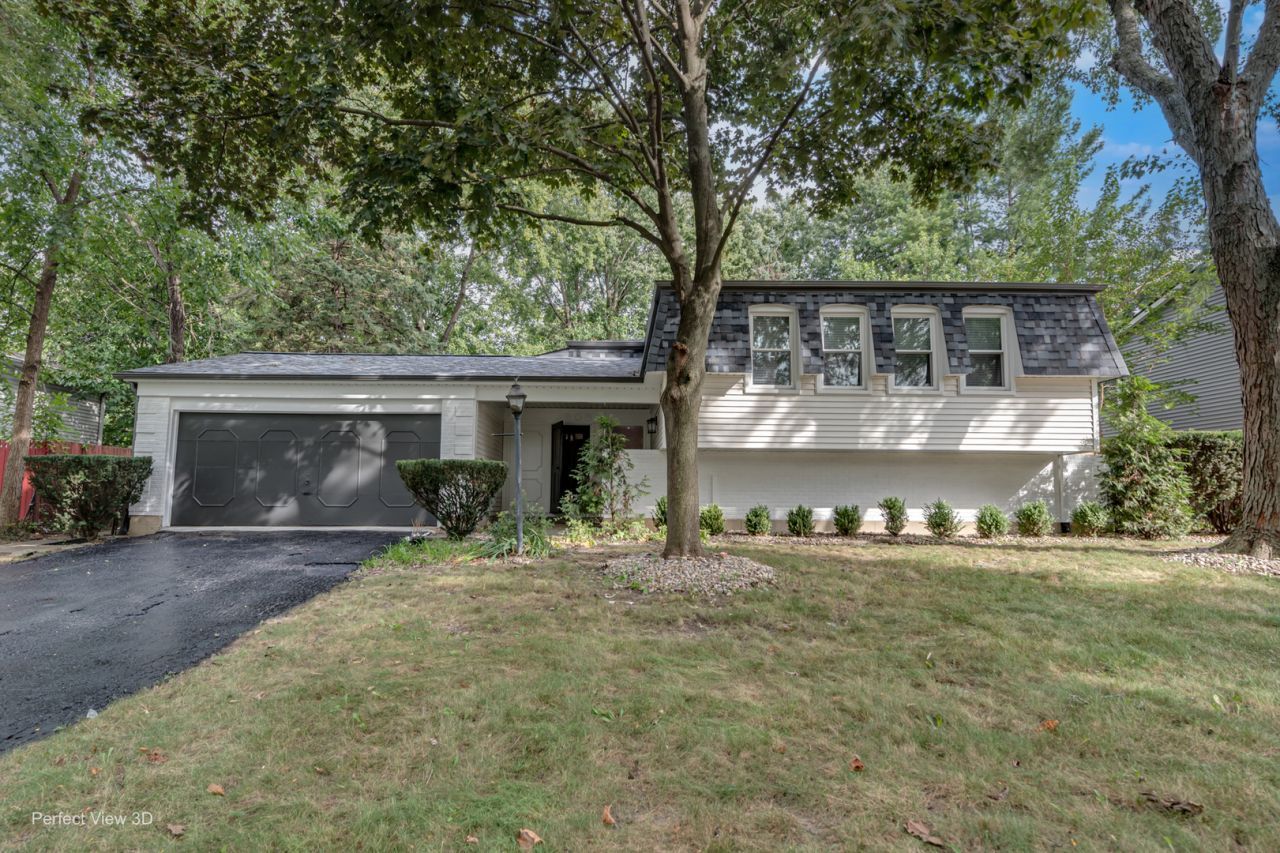
Pristine first-time rental offering nearly 3,000 square feet of impeccably upgraded living space on a quiet residential Bolingbrook street. A newly redone foyer with an inviting landing introduces an optimal, highly functional layout ideally configured as 4 bedrooms and 2.1 baths with a dedicated home office or gym flex space, while maintaining potential for a 5-bedroom setup. Designed for seamless daily living and hosting, the interior features multiple expansive family rooms, a built-in bar area for entertaining, abundant storage throughout, and a brand new chef's kitchen appointed with quartz countertops, new appliances, and direct walkout to a rebuilt private deck perfect for grilling. Upgrades extend across every room with new bathroom vanities, blinds, designer light fixtures, switch plates, faucets, and hardware, all complemented by fresh paint and a deep clean. Relax in the dramatic sunroom addition boasting soaring ceilings, a full wall of windows, and direct access to the backyard and secondary exterior patio. Exceptional location minutes from Costco, premier retail hubs, and immediate access to both I-55 and I-355.
Property Features
Property Type: Rental - Single Family
Basement: Yes
Basement: Finished, Full
Cooling: Central Air
Fireplaces: 1
Garage: 2
Heating: Natural Gas, Forced Air
Lot Size: 113X72X110X72
Year Built: 1972
Amenities
Hot Tub
Wet Bar
1st Floor Bedroom
1st Floor Full Bath
Bookcases
Dining Combo
Feature Descriptions
Additional rooms: Den, Foyer, Enclosed Porch, Utility Room-Lower Level, Walk In Closet, Office
Appliances: Range, Dishwasher, Refrigerator, Washer, Dryer, Water Softener Owned
Association Amenities: Park
Bath Features: Separate Shower, Soaking Tub
Dining Room: L-shaped
Exterior: Aluminum Siding, Vinyl Siding, Brick
Fireplace: Wood Burning
Fireplace Location(s): Family Room
Hot Tub: Yes
Laundry: In Unit
Lot Dimensions: 113X72X110X72
Other Equipment: Water-Softener Owned, CO Detectors, Ceiling Fan(s), Sump Pump, Water Heater-Gas
Parking: Asphalt, Garage Door Opener, Yes, Garage Owned, Attached, Garage
Rent Includes: None
Sewer: Public Sewer, Storm Sewer
Total Rooms: 10
Township: DuPage
Water: Lake Michigan, Public
Room Sizes
Den: 12X10
Foyer: 11X10
Enclosed Porch: 21X16
Walk In Closet: 6X7
Office: 12X11
Bedroom 2: 15X10
Bedroom 3: 14X10
Bedroom 4: 21X14
Dining Room: 12X10
Family Room: 24X14
Kitchen: 16X14
Laundry: 8X7
Living Room: 19X14
Primary Bedroom: 22X12
Local Schools
High School: Bolingbrook High School
Middle School: Hubert H Humphrey Middle School
Elementary School: Jonas E Salk Elementary School
School District: District 365U
Listed By / Shown By
Listed By
Agency Name: Property Economics Inc.
Agency Phone: 630-283-2111
Shown By
Agency Title: Gambino Realtors
Agency Phone: 815-282-2222

308 Pacific Drive | MLS# 12760985
This property located at 308 Pacific Drive , Bolingbrook, IL 60440 is currently listed for rent with an asking price of $3,595 / Monthly. Pacific Drive is located within the District 365U school district. Search Bolingbrook real estate on www.gogambino.com today.