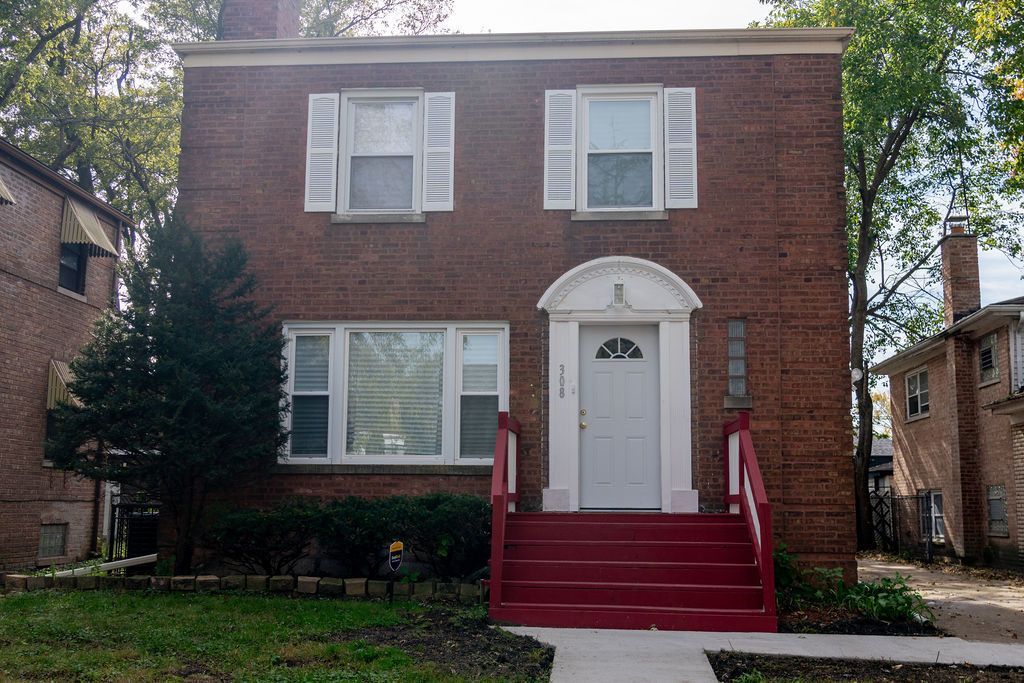

BEDS5
BATHS1 full 1 partial
SQUARE FEET1,488
MLS#12795874
STATUSNew
PROPERTY TYPEResidential - Single Family
SCHOOLDistrict 205
Property Description
Big and Beautiful Georgian home has highly desirable open floor plan. Livingroom has wood burning fireplace. Refinished hardwood floors in Livingroom and Dining room. Large heated enclosed rear porch. Kitchen has been updated with new soft close cabinets, Quartz counters, new SS appliances suite and Quartz wrapped Waterfall Island. The Upper level features three good sized bedrooms and refinished Hardwood floors. Beautifully remodeled Glamour bath with double bowl sink and separate shower. Finished basement with Family room and two additional bedrooms. New modern lighting fixtures, ceiling fans, interior doors and New HVAC system. Most windows are new. Home is Move in Ready.
Property Features
Property Type: Residential - Single Family
Basement: Yes
Basement: Finished, Full
Cooling: None
Fireplaces: 1
Garage: 1.5
Heating: None
Lot Size: 5,445
Taxes: $1,140
Year Built: 1950
Feature Descriptions
Additional rooms: Bedroom 5,Enclosed Porch Heated
Appliances: Range, Microwave, Dishwasher, Refrigerator
Association Includes: None
Bath Features: Separate Shower, Double Sink
Exterior: Brick
Fireplace Location(s): Living Room
Laundry: Gas Dryer Hookup
Lot Dimensions: 5445
Parcel#: 29043270370000
Parking: Side Driveway, Yes, Garage Owned, Detached, Garage
Sewer: Public Sewer
Total Rooms: 10
Township: Thornton
Water: Lake Michigan
Room Sizes
Bedroom 5: 15X10
Enclosed Porch Heated: 20X12
Bedroom 2: 13X10
Bedroom 3: 10X9
Bedroom 4: 16X12
Dining Room: 13X10
Family Room: 21X15
Kitchen: 13X09
Laundry: 10X9
Living Room: 19X13
Primary Bedroom: 15X13
Local Schools
School District: District 205
Listed By / Shown By
Listed By
Agency Name: Prestige Properties Real Estate Pros Inc
Agency Phone: 708-418-3366
Shown By
Agency Title: Gambino Realtors
Agency Phone: 815-282-2222

Estimate Your Payment
Estimated Payment
$ 1,375.52 per month $1,203.26 Principal & Interest $95.00 Property Tax $77.26 Homeowner's Insurance
308 W 145th Place | MLS# 12795874
This single family home located at 308 W 145th Place, Riverdale, IL 60827 is currently listed for sale with an asking price of $264,900. This property was built in 1950 and has 5 bedrooms and 1 full and 1 partial baths with 1488 sq. ft. W 145th Place is located within the District 205 school district. Search Riverdale real estate on www.gogambino.com today.