
BEDS3
BATHS1 full
SQUARE FEET1,064
MLS#202604049
STATUSActive
PROPERTY TYPEResidential - Single Family
SCHOOLForrestVille Valley 221
Property Description
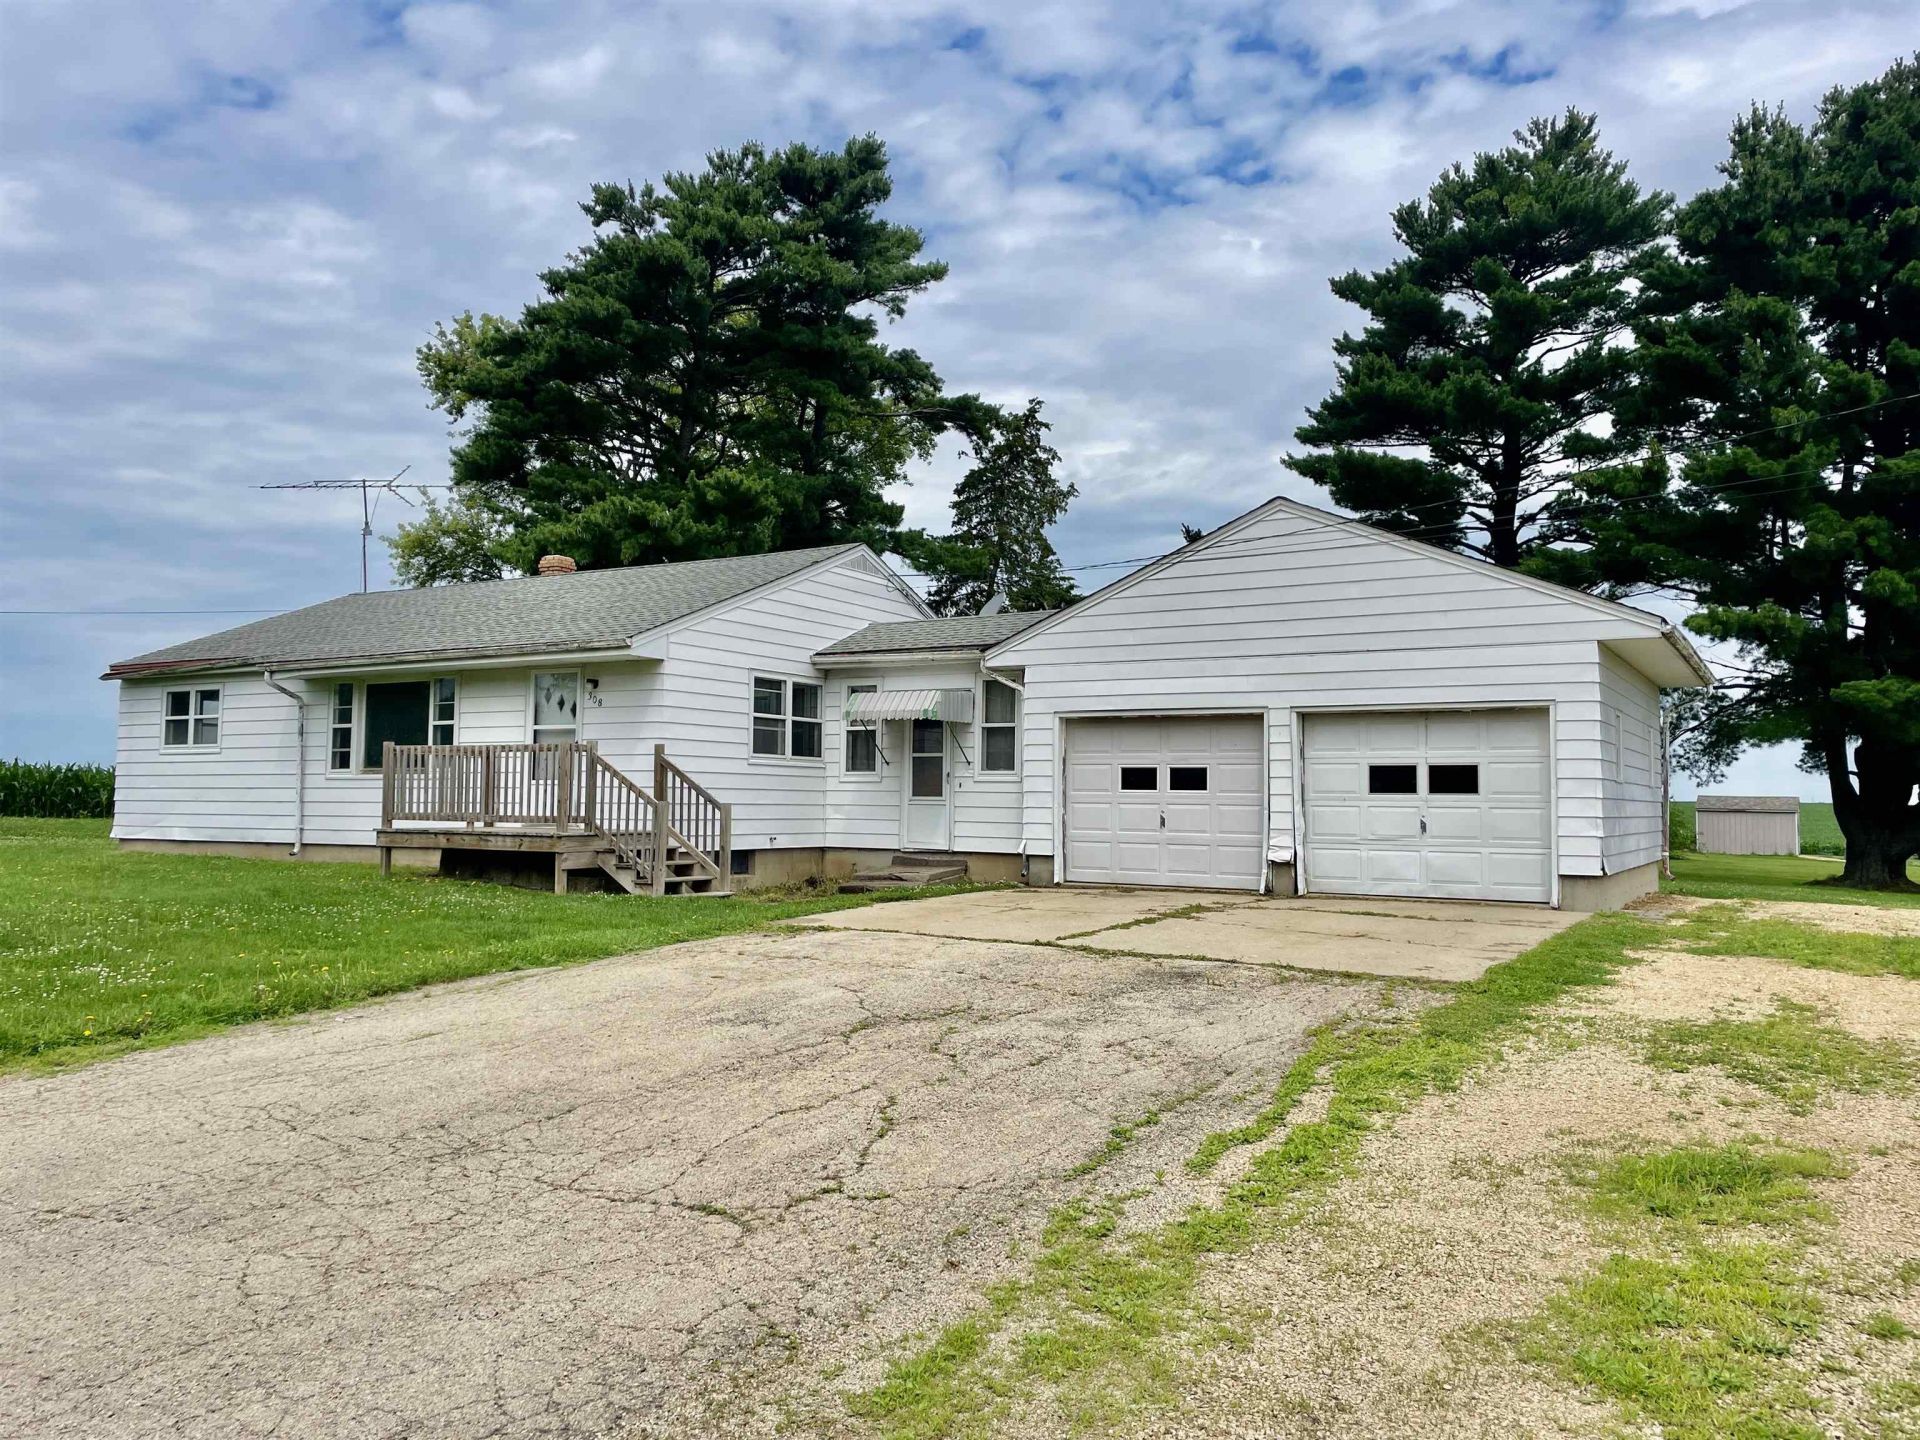
Welcome home to this charming 3 bedroom, 1 bath ranch. Situated at the end of a quiet street and bordering an open field, this property offers peaceful surroundings and added privacy. Inside, you'll find hardwood floors in the bedrooms and a functional floor plan ready for your personal touch. The large living room window fills the space with abundant natural light, creating a bright and inviting atmosphere. A convenient mudroom with washer and dryer hookups connects the home to the attached 2 car garage, making everyday living easy and practical. Enjoy your morning coffee or unwind in the evening on the front deck. Water heater installed in 2023. Whether you're a first time homebuyer, looking to downsize, or searching for your next investment, this home offers a fantastic opportunity to build equity. With a little TLC, you can update the space to match your own style and create the home you've always envisioned. Don't miss your chance to own this well-located property with plenty of potential.
Property Features
Property Type: Residential - Single Family
Basement: Yes
Garage: 2
Heating: Forced Air, Natural Gas
Home Style: Ranch
Lot Size: 0.26 Acres
Roof Type: Shingle
Taxes: $2,927
Appliances
Disposal
Refrigerator
Stove/Cooktop
Wall Oven
Feature Descriptions
Basement: Full
Days on Site: 1
Exterior: Siding, Aluminum
General Features: Deck, Laundry 1st Floor, Main Floor Primary
Land features: City/Town
Sewer: City/Community
Water: City/Community
Room Sizes
Bedroom 1: 11 X 11 Level - Main
Bedroom 2: 12 X 10 Level - Main
Bedroom 3: 11 X 11 Level - Main
Kitchen: 15 X 11 Level - Main
Living Room: 11 X 24 Level - Main
Local Schools
School District: ForrestVille Valley 221
Listed By / Shown By
Listed By
Agency Name: Re/Max of Rock Valley
Shown By
Agency Title: Gambino Realtors
Agency Phone: 815-282-2222

Estimate Your Payment
Estimated Payment
$ 848.16 per month $567.79 Principal & Interest $243.92 Property Tax $36.46 Homeowner's Insurance
308 W Logan Street | MLS# 202604049
This single family home located at 308 W Logan Street, Forreston, IL 61030 is currently listed for sale with an asking price of $125,000. This property has 3 bedrooms and 1 full baths with 1064 sq. ft. W Logan Street is located within the ForrestVille Valley 221 school district. Search Forreston real estate on www.gogambino.com today.