
BEDS3
BATHS2 full 1 partial
SQUARE FEET2,118
MLS#12736251
STATUSNew
PROPERTY TYPEResidential - Single Family
SUBDIVISIONMidlane Country Club Estates
SCHOOLDistrict 121
Property Description
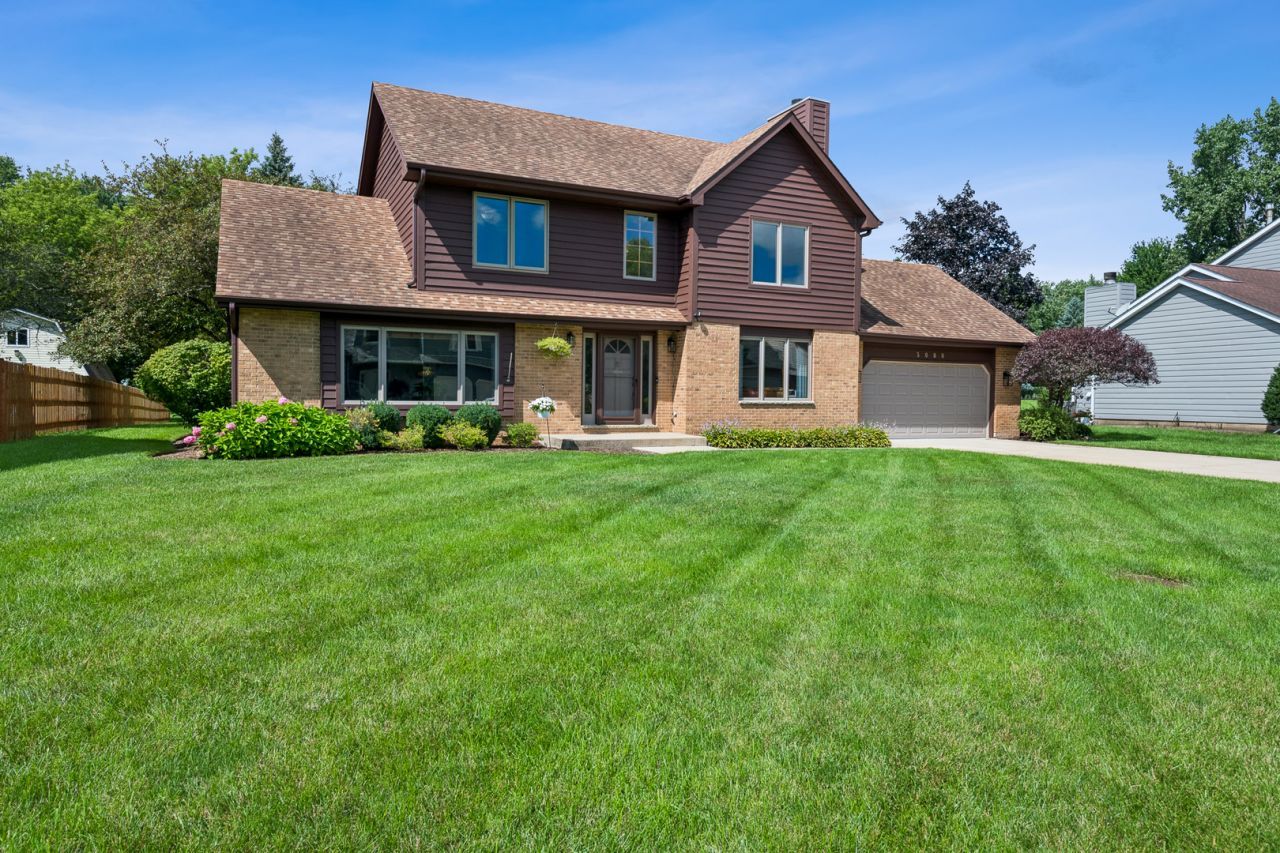
Wonderful well groomed, maincured & immaculate 2 story contemporary home in Midlane Country Club Estates that sits on a approx 1/3 acre lot. Bright & cheery T/O with spacious rooms & desirable floorplan. Comfortable living & dining rooms. Recently refreshed country type kitchen with breakfast island bar w/quartz counters & separate eating area. Big pantry closet & sliders to charming backyard with an aggregate patio & mature trees. Oversized 16 x 12 shed w/overhead garage door recently resided & a new roof. Family room with gas fireplace & beautiful flooring. Laundry room on first level. Master bedroom en-suite is huge with full bath & walk-in closet. Partially finished basement with a 2nd family room, storage room and a utility room area. New furnace and A/C - 2026. This home has many updated oversized windows T/O. Some Updated flooring on main level.. All window treatments stay. Deeper garage with extra storage space. This home is in move-in condition & ready for you!
Property Features
Property Type: Residential - Single Family
Basement: Yes
Basement: Partially Finished, Full
Cooling: Central Air
Fireplaces: 1
Garage: 2
Heating: Natural Gas, Forced Air
Home Style: Contemporary
Lot Size: 0.36 Acres
Roof Type: Asphalt
Taxes: $10,496
Year Built: 1987
Amenities
Walk-In Closet(s)
Separate Dining Room
Pantry
Feature Descriptions
Additional rooms: Family Room, Storage, Utility Room-Lower Level
Additional Structures: Shed(s)
Appliances: Range, Microwave, Dishwasher, Refrigerator, Washer, Dryer, Disposal, Range Hood, Humidifier
Association Includes: None
Dining Room: L-shaped
Exterior: Brick, Cedar
Fireplace: Gas Log, Gas Starter
Fireplace Location(s): Family Room
Laundry: Main Level, Laundry Closet
Lot Dimensions: 96 x 160 x 96 x 196
Other Equipment: TV-Cable, CO Detectors, Ceiling Fan(s), Sump Pump
Parcel#: 07022020760000
Parking: Concrete, Garage Door Opener, Yes, Attached, Garage
Sewer: Public Sewer
Total Rooms: 8
Township: Warren
Water: Lake Michigan
Room Sizes
Family Room - Down: 21X15
Storage: 15X14
Family Room - Down: 25X24
Bedroom 2: 13X11
Bedroom 3: 13X11
Dining Room: 13X10
Family Room: 21X15
Kitchen: 20X11
Laundry: 6X6
Living Room: 20X12
Primary Bedroom: 19X15
Local Schools
High School: Warren Township High School
Middle School: Spaulding School
Elementary School: Viking Middle School
School District: District 121
Listed By / Shown By
Listed By
Agency Name: HomeSmart Connect LLC
Agency Phone: 847-495-5000
Shown By
Agency Title: Gambino Realtors
Agency Phone: 815-282-2222

Estimate Your Payment
Estimated Payment
$ 2,856.11 per month $1,861.89 Principal & Interest $874.67 Property Tax $119.55 Homeowner's Insurance
3080 Mini Drive | MLS# 12736251
This single family home located at 3080 Mini Drive , Wadsworth, IL 60083 is currently listed for sale with an asking price of $409,900. This property was built in 1987 and has 3 bedrooms and 2 full and 1 partial baths with 2118 sq. ft. Mini Drive is located in the Midlane Country Club Estates subdivision within the District 121 school district. Search Midlane Country Club Estates real estate on www.gogambino.com today.