
BEDS5
BATHS2 full 1 partial
SQUARE FEET3,300
MLS#12662623
STATUSActive
PROPERTY TYPEResidential - Single Family
SCHOOLDistrict 209U
Property Description
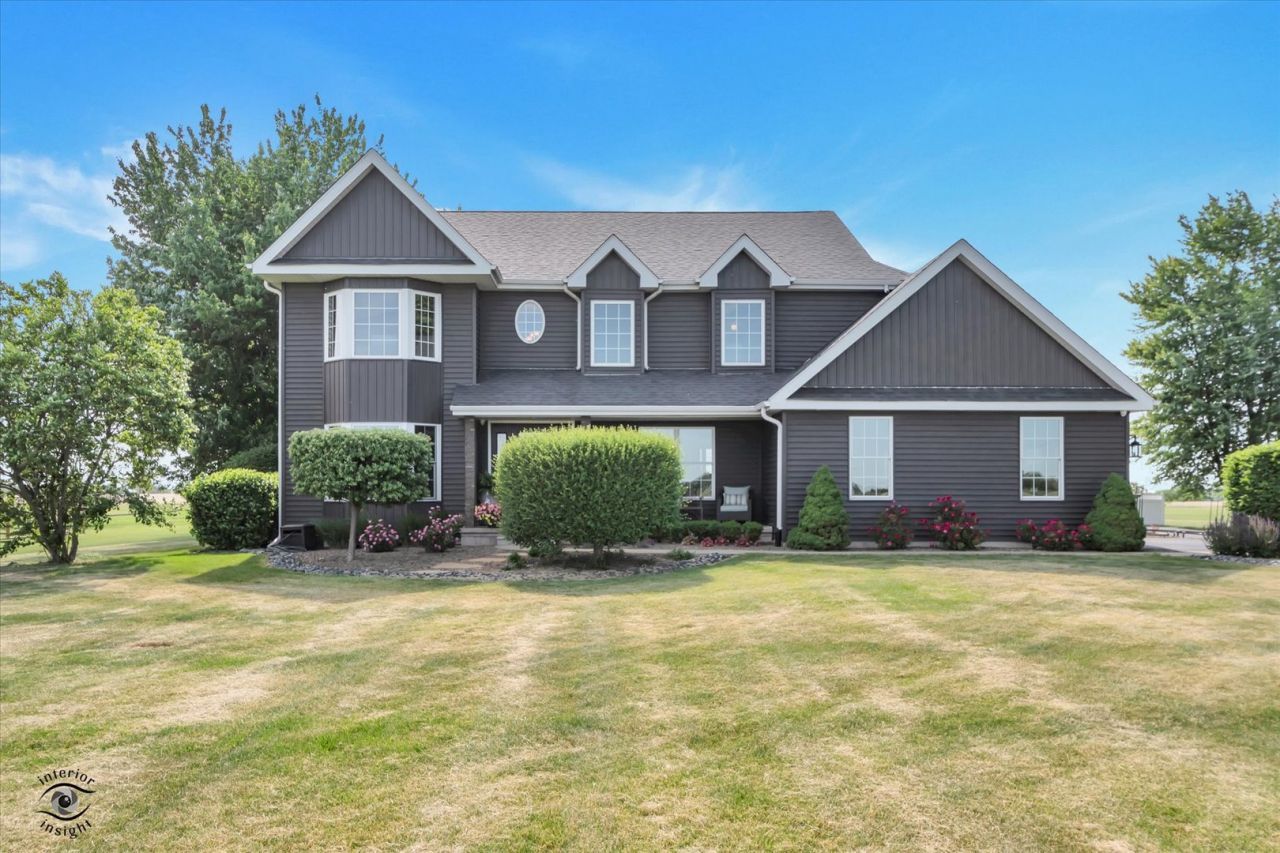
Luxury, space, & unmatched quality come together in this extraordinary 5 bedroom, 2.5 bath Victorian estate situated on 2.5 professionally landscaped acres. From the moment you arrive, you'll appreciate the attention to detail, timeless craftsmanship, & incredible amenities designed for both everyday living & entertaining. The stunning outdoor oasis features an above-ground pool w/heater, low-maintenance composite deck, palm trees, fenced yard, custom stone wall w/built-in grill, oversized storage shed, & expansive asphalt drive w/room for all your vehicles, trailers, and toys. Inside, the spacious layout offers elegance & functionality throughout. The gourmet kitchen includes granite countertops, breakfast bar, table space, two pantries, & all stainless steel appliances. The elegant living room showcases a coffered ceiling, while the inviting family room offers custom built-in shelving & a woodburning fireplace w/gas starter. A beautiful office w/hardwood floors, custom desk, & built-in shelving creates the perfect work-from-home space. The luxurious master suite is truly one of a kind, featuring a private third-floor loft, two walk-in closets, & an incredible spa-inspired master bath w/vaulted ceiling, skylight, double sinks, spa tub, & separate shower. Storage is abundant throughout the home, including a full basement w/additional laundry area. Main floor laundry adds even more convenience. Additional upgrades include custom blinds, two high-efficiency furnaces, whole-house generator, owned water softener, 15-camera security system, oversized 3+ car garage w/epoxy floor, & garage cabinets that stay with the home. Car enthusiasts, business owners, or hobbyists will fall in love with the pristine 36x68 pole barn featuring kitchen area, rough-in bath, custom epoxy flooring, 16-foot ceilings throughout, & four oversized overhead doors including 14x28 & 14x14 doors capable of accommodating virtually any big rig or equipment. Please note: cabinets on south wall & car lift do not stay. This exceptional property truly offers top-of-the-line quality inside and out - a rare opportunity to own a one-of-a-kind estate w/luxury features, incredible storage, and endless possibilities.
Property Features
Property Type: Residential - Single Family
Basement: Yes
Basement: Partially Finished, Full
Cooling: Central Air
Fireplaces: 1
Garage: 3
Heating: Propane
Home Style: Victorian
Lot Size: 2.50 Acres
Roof Type: Asphalt
Taxes: $10,591
Year Built: 1995
Amenities
Vaulted Ceiling(s)
Built-in Features
Bookcases
Open Floorplan
Special Millwork
Separate Dining Room
Feature Descriptions
Additional rooms: Bedroom 5,Loft, Office
Additional Structures: Workshop, Outbuilding, RV/Boat Storage, Shed(s)
Appliances: Range, Microwave, Dishwasher, Refrigerator, Freezer, Washer, Dryer
Association Includes: None
Dining Room: Separate
Exterior: Vinyl Siding
Fireplace: Wood Burning, Gas Starter
Fireplace Location(s): Family Room
Laundry: Main Level, Sink
Lot Dimensions: 184 x 579
Parcel#: 0918204000080000
Parking: Asphalt, Garage Door Opener, Heated Garage, Yes, Garage Owned, Attached, Off Street, Garage
Sewer: Septic Tank
Total Rooms: 11
Township: Florence
Water: Well
Room Sizes
Bedroom 5: 13X13
Loft: 8X13
Office: 10X14
Bedroom 2: 17X13
Bedroom 3: 13X12
Bedroom 4: 12X12
Dining Room: 11X14
Family Room: 19X18
Kitchen: 21X15
Laundry: 12X6
Living Room: 19X13
Primary Bedroom: 14X20
Local Schools
School District: District 209U
Listed By / Shown By
Listed By
Agency Name: Pro Real Estate
Agency Phone: 815-476-7916
Shown By
Agency Title: Gambino Realtors
Agency Phone: 815-282-2222

Estimate Your Payment
Estimated Payment
$ 4,904.45 per month $3,779.20 Principal & Interest $882.58 Property Tax $242.67 Homeowner's Insurance
30820 S Indian Trail Road | MLS# 12662623
This single family home located at 30820 S Indian Trail Road, Wilmington, IL 60481 is currently listed for sale with an asking price of $832,000. This property was built in 1995 and has 5 bedrooms and 2 full and 1 partial baths with 3300 sq. ft. S Indian Trail Road is located within the District 209U school district. Search Wilmington real estate on www.gogambino.com today.