
BEDS3
BATHS3 full
SQUARE FEET1,950
MLS#202605078
STATUSActive
PROPERTY TYPEResidential - Condominium
SCHOOLMeridian 223
Property Description
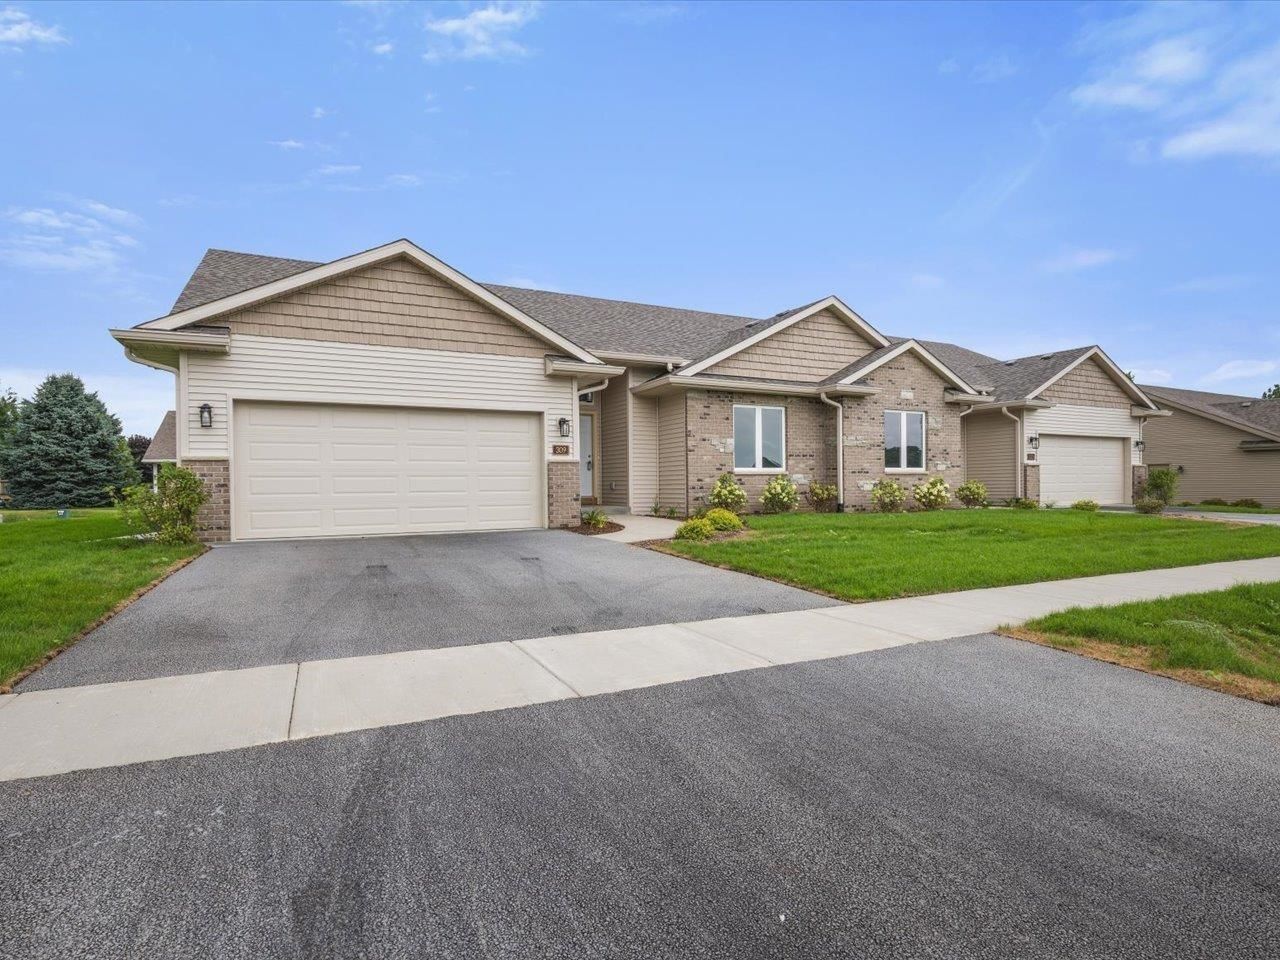
Stunning, 3 bedroom, 3 bath Villa in Stillman Valley! Quality craftmanship is evident throughout with soaring 10 ft. ceilings and large windows in this light drenched and welcoming Villa! The foyer leads to large great room that is open to a kitchen with loads of cabinets, counter space and a dining area with access to back yard and deck. First floor laundry is conveniently located off kitchen. Large master ensuite with tray ceiling, massive walk-in closet, dual vanity, walk in shower and separate toilet closet. Second bedroom and full hall bath on main floor as well. The open staircase leads to lower level with a family room perfect for entertaining or watching movies and games! A full bath and bedroom with egress complete the lower level! Storage is not an issue in the Villa with storage in basement, two car garage and closets throughout! Make a move to Stillman and enjoy!
Listing Video
Property Features
Property Type: Residential - Condominium
Basement: Yes
Cooling: Central Air
Garage: 2
Heating: Forced Air, Natural Gas
Home Style: Ranch Style
Roof Type: Shingle
Taxes: $209
Appliances
Dishwasher
Microwave
Refrigerator
Stove/Cooktop
Feature Descriptions
Basement: Full
Days on Site: 3
Exterior: Brick/Stone, Siding
General Features: Deck, Laundry 1st Floor, L.L. Finished Space, Main Floor Primary
Land features: City/Town, Subdivision
Sewer: City/Community
Water: City/Community
Room Sizes
Bedroom 2: 12.1 X 11.11 Level - Main
Bedroom 3: 16.4 X 9 Level - Lower
Kitchen: 11.5 X 11.1 Level - Main
Yes: 18.10 X 14 Level - Main
Yes: 11.2 X 9.5 Level - Main
Local Schools
School District: Meridian 223
Listed By / Shown By

Listed By
Agency Name: Gambino Realtors
Agent Name: David Bowers
Agency Phone: (815) 520-4091

Co-Listed By
Agency Name: Gambino Realtors
Agent Name: Kathy Heeren-Ellis
Agency Phone: (815) 708-4061
Estimate Your Payment
Estimated Payment
$ 1,597.64 per month $1,484.88 Principal & Interest $17.42 Property Tax $95.35 Homeowner's Insurance
309 E Pershing Street | MLS# 202605078
This condo located at 309 E Pershing Street, Stillman Valley, IL 61084 is currently listed for sale by Gambino Realtors, with an asking price of $326,900. This property has 3 bedrooms and 3 full baths with 1950 sq. ft. E Pershing Street is located within the Meridian 223 school district. Search Stillman Valley real estate on www.gogambino.com today.