
BEDS4
BATHS1 full 1 partial
SQUARE FEET2,046
MLS#12746415
STATUS(Bank Owned) - New
PROPERTY TYPEResidential - Single Family
SCHOOLDistrict 108
Property Description
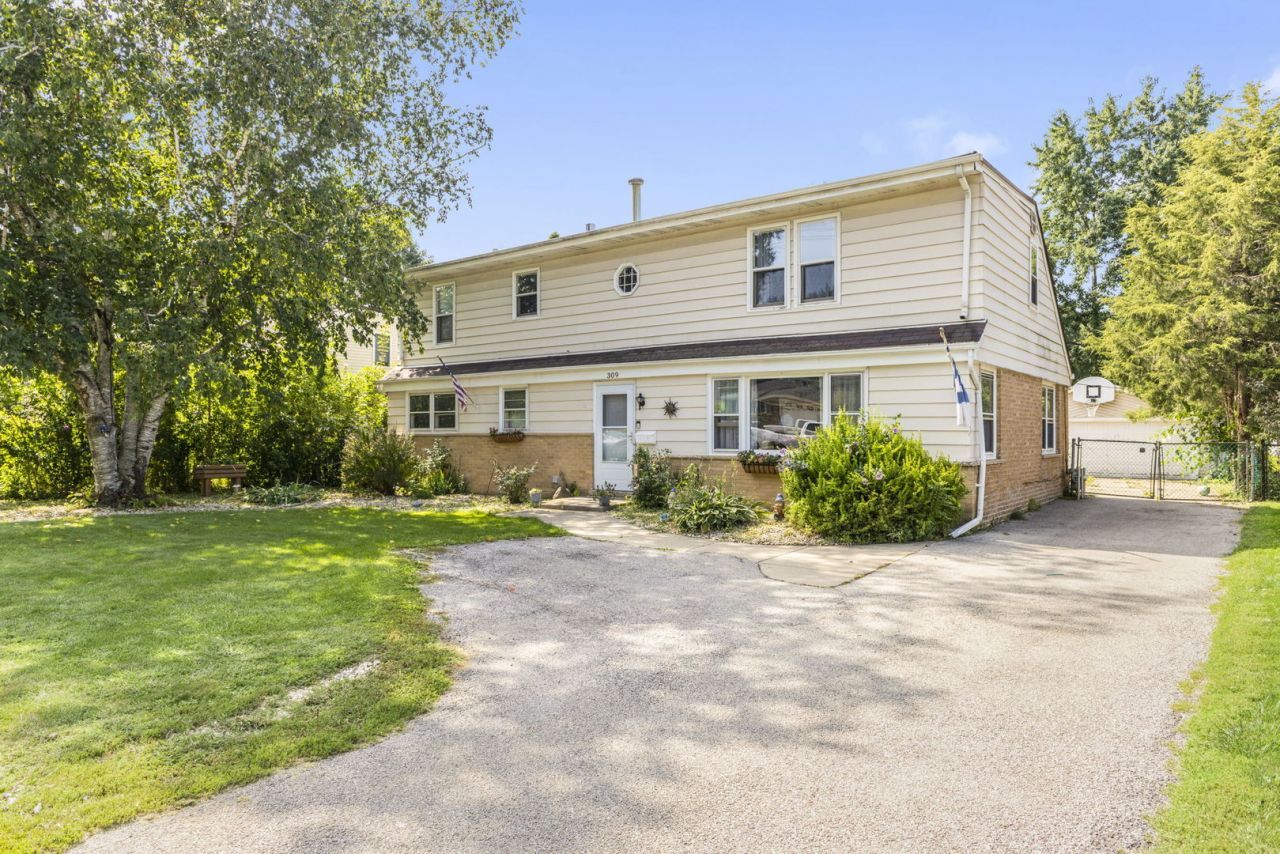
This spacious two-story home offers plenty of room inside and out, starting with an extra-wide and extra-deep asphalt driveway, large detached 2.5-car garage, and a huge backyard. The first floor features a large living room, formal dining room, and spacious eat-in kitchen with solid wood cabinetry, 42-inch upper cabinets, stainless steel appliances, and a large eating area with sliding glass doors leading to the concrete patio and backyard. The outdoor space offers plenty of room to enjoy, along with a dedicated fire pit area. Also on the main level is a good-sized family room, first-floor bedroom, and convenient half bath/laundry room combination. Upstairs you'll find a large master bedroom with a walk-in closet, two additional bedrooms, and a full hall bath. The home is equipped with solar panels. Seller and buyer will address the solar panel payoff during attorney review, with the solar panel balance to be paid in full at closing.
Property Features
Property Type: Residential - Single Family
Basement: None
Cooling: Central Air
Garage: 2
Heating: Natural Gas, Forced Air
Lot Size: 0.22 Acres
Taxes: $8,729
Year Built: 1959
Feature Descriptions
Additional rooms: Foyer
Appliances: Refrigerator
Association Includes: None
Dining Room: Separate
Exterior: Vinyl Siding
Lot Dimensions: 80X120
Parcel#: 0210213003
Parking: Asphalt, No Garage, Yes, Detached, Garage
Sewer: Public Sewer
Total Rooms: 8
Township: Bloomingdale
Water: Lake Michigan
Room Sizes
Foyer: 4X5
Bedroom 2: 14X10
Bedroom 3: 12X12
Bedroom 4: 12X12
Dining Room: 12X11
Family Room: 12X14
Kitchen: 12X10
Laundry: 3X3
Living Room: 16X12
Primary Bedroom: 16X14
Local Schools
School District: District 108
Listed By / Shown By
Listed By
Agency Name: Berkshire Hathaway HomeServices Starck Real Estate
Agency Phone: 847-515-1200
Shown By
Agency Title: Gambino Realtors
Agency Phone: 815-282-2222

Estimate Your Payment
Estimated Payment
$ 2,781.37 per month $1,930.03 Principal & Interest $727.42 Property Tax $123.93 Homeowner's Insurance
309 E Walnut Street | MLS# 12746415
This single family home located at 309 E Walnut Street , Roselle, IL 60172 is currently listed for sale with an asking price of $424,900. This property was built in 1959 and has 4 bedrooms and 1 full and 1 partial baths with 2046 sq. ft. E Walnut Street is located within the District 108 school district. Search Roselle real estate on www.gogambino.com today.