
BEDS2
BATHS1 full
SQUARE FEET1,152
MLS#26039885
STATUSActive
PROPERTY TYPEResidential - Single Family
SUBDIVISIONElm Ridge Sub
SCHOOLMascoutah DIST 19
Property Description
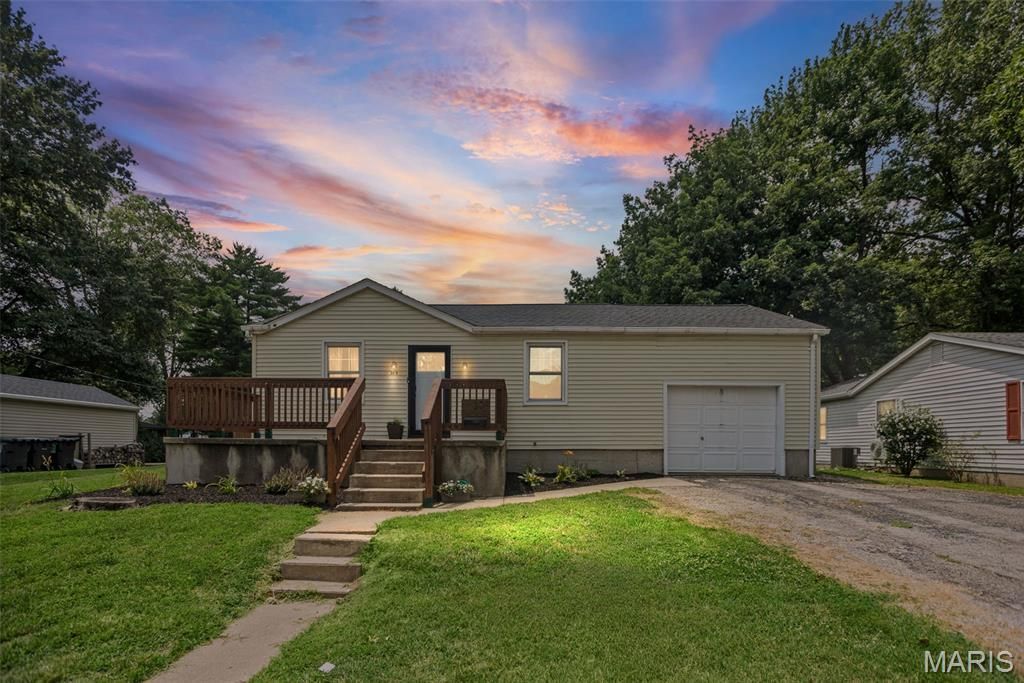
Oversized garage, major updates, and a large fenced yard make this 2-bedroom, 1-bath home one to see! The oversized detached garage is a standout feature with plenty of room for vehicles, hobbies, storage, or a workshop. Outside, enjoy a spacious backyard enclosed by a privacy fence with plenty of room to relax, entertain, or let pets play.Inside, the home offers an updated kitchen and bathroom along with an opened-up floor plan that creates a bright, comfortable living space. Major improvements include a new HVAC system in 2025 and a new roof in 2026, adding peace of mind for the next owner.The full unfinished basement offers excellent storage and additional possibilities for future use, plus a convenient partial bath with a toilet, shower, and sink.Located in the Mascoutah School District and move-in ready, this home combines updates, outdoor space, and a garage that is hard to find at this price point.A/V recording on premises.
Property Features
Property Type: Residential - Single Family
Basement: Yes
Basement: Unfinished
Cooling: Central Air, Electric
Garage: 2 car attached
Heating: Forced Air, Natural Gas
Home Style: Traditional
Lot Size: 0.20 Acres
Roof Type: Shingle
Taxes: $2,838
Year Built: 1948
Amenities
High Speed Internet
Open Floorplan
Pantry
Storage
Feature Descriptions
Appliances: Dishwasher, Dryer, Microwave, Range, Refrigerator, Washer
Days on Site: 59
Exterior: Frame
Lot: Few Trees, Level
Parcel#: 10-31.0-207-011
Parking: Attached, Garage, Garage Faces Front, Oversized, Workshop in Garage
Sewer: Public Sewer
SQFT. Above Grade: 1142
SQFT. Below Grade: 10
Utilities: Electricity Connected, Natural Gas Connected, Sewer Connected, Water Available
Water: Public
Window: Double Pane Windows
Room Sizes
Kitchen: 12x9
Living Room: 15x11
Bedroom: 11x13
Bedroom 2: 10x12
Bathroom: 8x5
Basement: 10x23
Laundry: 11x15
Local Schools
High School: Mascoutah
Middle School: MASCOUTAH DIST 19
Elementary School: MASCOUTAH DIST 19
School District: Mascoutah DIST 19
Listed By / Shown By
Listed By
Agency Name: Strano & Associates
Shown By
Agency Title: Gambino Realtors
Agency Phone: 815-282-2222

Estimate Your Payment
Estimated Payment
$ 1,227.47 per month $931.17 Principal & Interest $236.50 Property Tax $59.79 Homeowner's Insurance
309 N 5th Street | MLS# 26039885
This single family home located at 309 N 5th Street, Mascoutah, IL 62258 is currently listed for sale with an asking price of $205,000. This property was built in 1948 and has 2 bedrooms and 1 full baths with 1152 sq. ft. N 5th Street is located in the Elm Ridge Sub subdivision within the Mascoutah DIST 19 school district. Search Elm Ridge Sub real estate on www.gogambino.com today.