
BEDS3
BATHS2 full 1 partial
MLS#12807450
STATUSNew
PROPERTY TYPEResidential - Townhouse
SUBDIVISIONWestchester Place
SCHOOLDistrict 209
Property Description
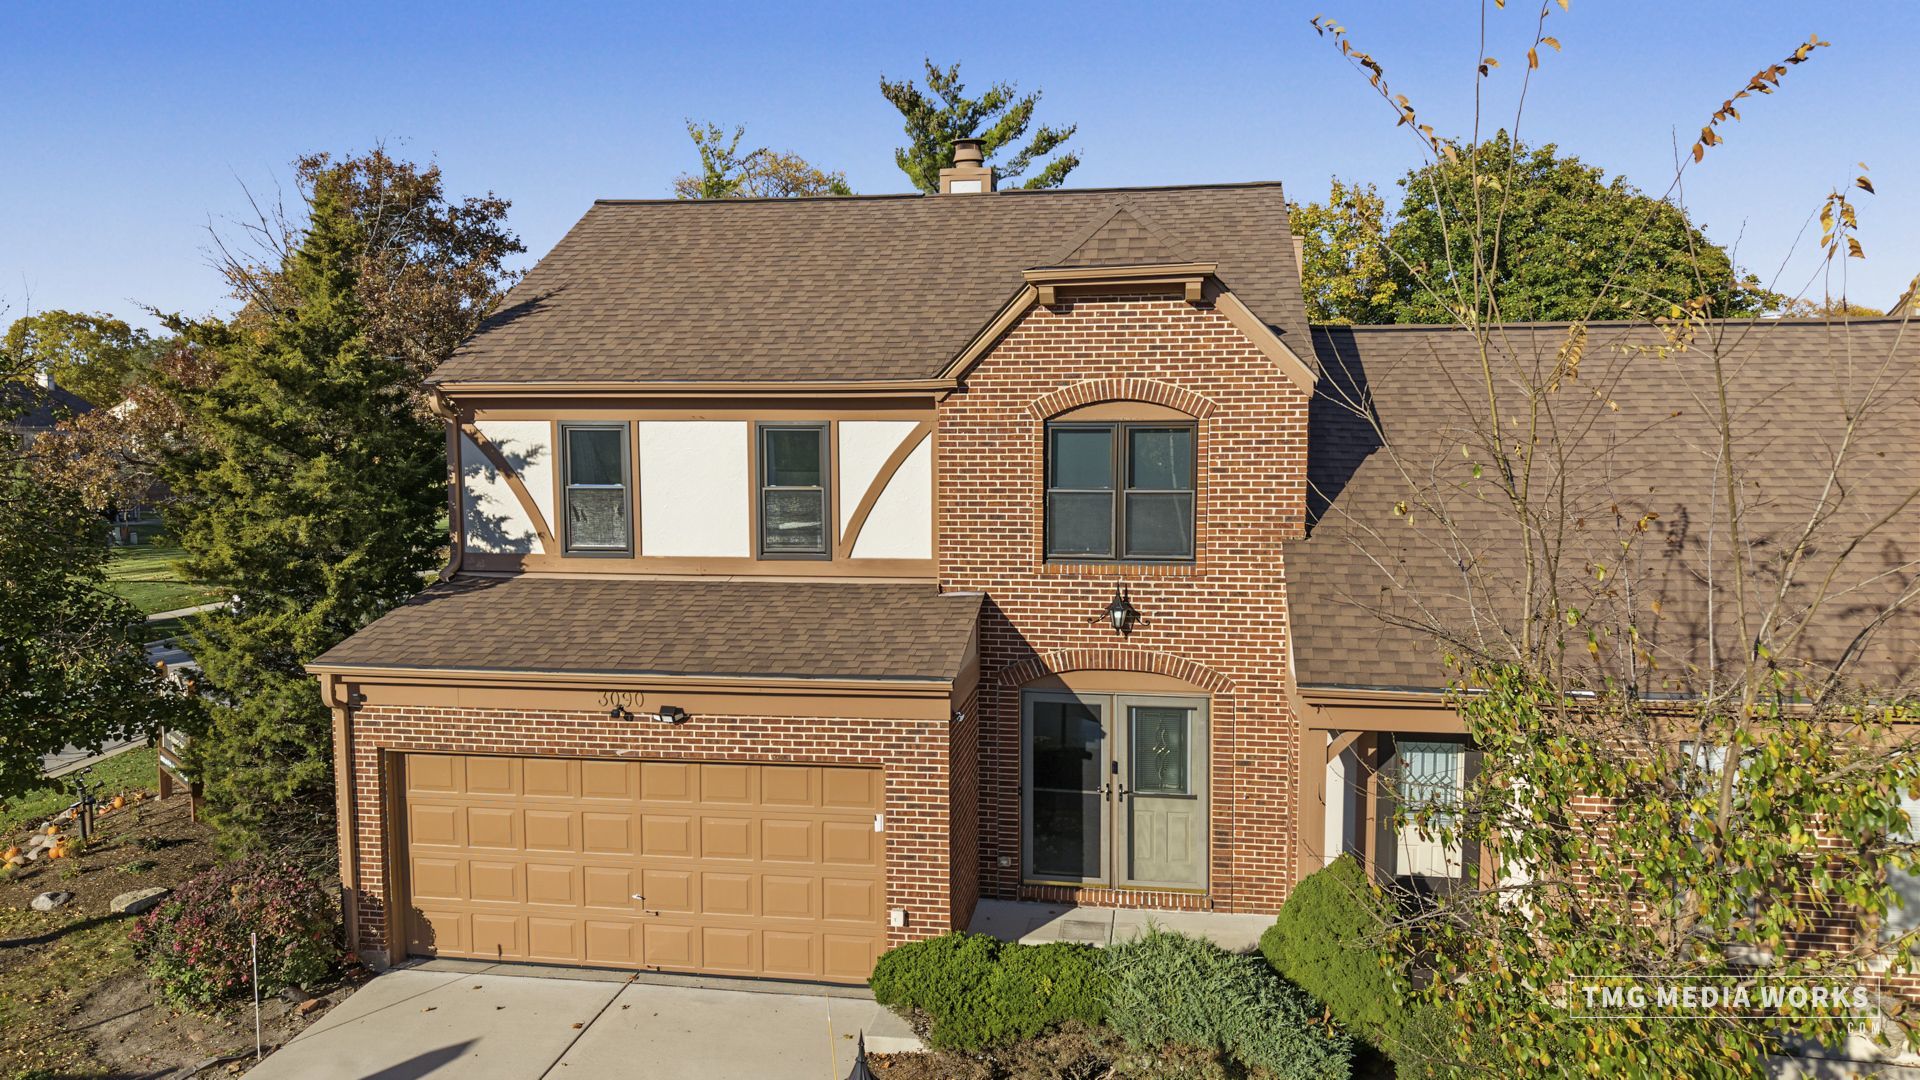
You will fall in love when you walk into this 3 bedroom 2.1 bath townhome in desirable Westchester Place. This was the model unit when the subdivision was built and is the largest in the complex and is located on a premium lot overlooking green area. Beautiful custom kitchen with garden window, stainless steel appliances, granite counters and custom cabinets. There is even a built in coffee maker! Spacious living room with wood flooring and fireplace. Dining area with tons of natural light. Huge master bedroom suite with walk in closet, updated bath, and walk out balcony to enjoy your morning coffee. 2nd and 3rd bedrooms are also good sized. Full finished basement with family room and private office with is perfect for working from home. Newer windows and mechanicals. Balcony deck off of Master BR in process of replacement. Great association with low assessments. Close to Oak Brook shopping, Mariano's, forest bike trails & walking paths and easy access to tollways and expressways. Must see!!!
Property Features
Property Type: Residential - Townhouse
Basement: Yes
Basement: Finished, Full
Cooling: Central Air
Fireplaces: 1
Garage: 2
Heating: Gas, Forced Air
Lot Size: 4,791
Stories: 2.0
Taxes: $7,750
Year Built: 1984
Amenities
Storage
Built-in Features
Walk-In Closet(s)
Bookcases
Feature Descriptions
Additional rooms: Office
Appliances: Range, Microwave, Dishwasher, Refrigerator, Disposal, Stainless Steel Appliance(s)
Association Includes: Exterior Maintenance, Lawn Care, Snow Removal
Bath Features: Separate Shower
Dining Room: Combined w/ LivRm
Exterior: Brick
Fireplace: Gas Log, Gas Starter
Fireplace Location(s): Living Room
HOA Fee: 230/ Monthly
Lot Dimensions: 4791
Parcel#: 15293140140000
Parking: Concrete, Yes, Attached, Garage
Pet Allowed: Cats OK, Dogs OK
Sewer: Public Sewer
Total Rooms: 8
Township: Proviso
Water: Lake Michigan
Room Sizes
Office: 13X10
Bedroom 2: 16X11
Bedroom 3: 12X11
Dining Room: COMBO
Family Room: 17X16
Kitchen: 18X10
Laundry: 10X10
Living Room: 24X11
Primary Bedroom: 16X12
Local Schools
High School: Proviso West High School
School District: District 209
Listed By / Shown By
Listed By
Agency Name: @properties Christie's International Real Estate
Agency Phone: 708-246-0500
Shown By
Agency Title: Gambino Realtors
Agency Phone: 815-282-2222

Estimate Your Payment
Estimated Payment
$ 2,675.62 per month $1,907.32 Principal & Interest $645.83 Property Tax $122.47 Homeowner's Insurance
3090 Ashton Court | MLS# 12807450
This townhouse located at 3090 Ashton Court , Westchester, IL 60154 is currently listed for sale with an asking price of $419,900. This property was built in 1984 and has 3 bedrooms and 2 full and 1 partial baths. Ashton Court is located in the Westchester Place subdivision within the District 209 school district. Search Westchester Place real estate on www.gogambino.com today.