
BEDS3
BATHS2 full
SQUARE FEET2,324
MLS#12760070
STATUSActive
PROPERTY TYPEResidential - Single Family
SCHOOLDistrict 46
Property Description
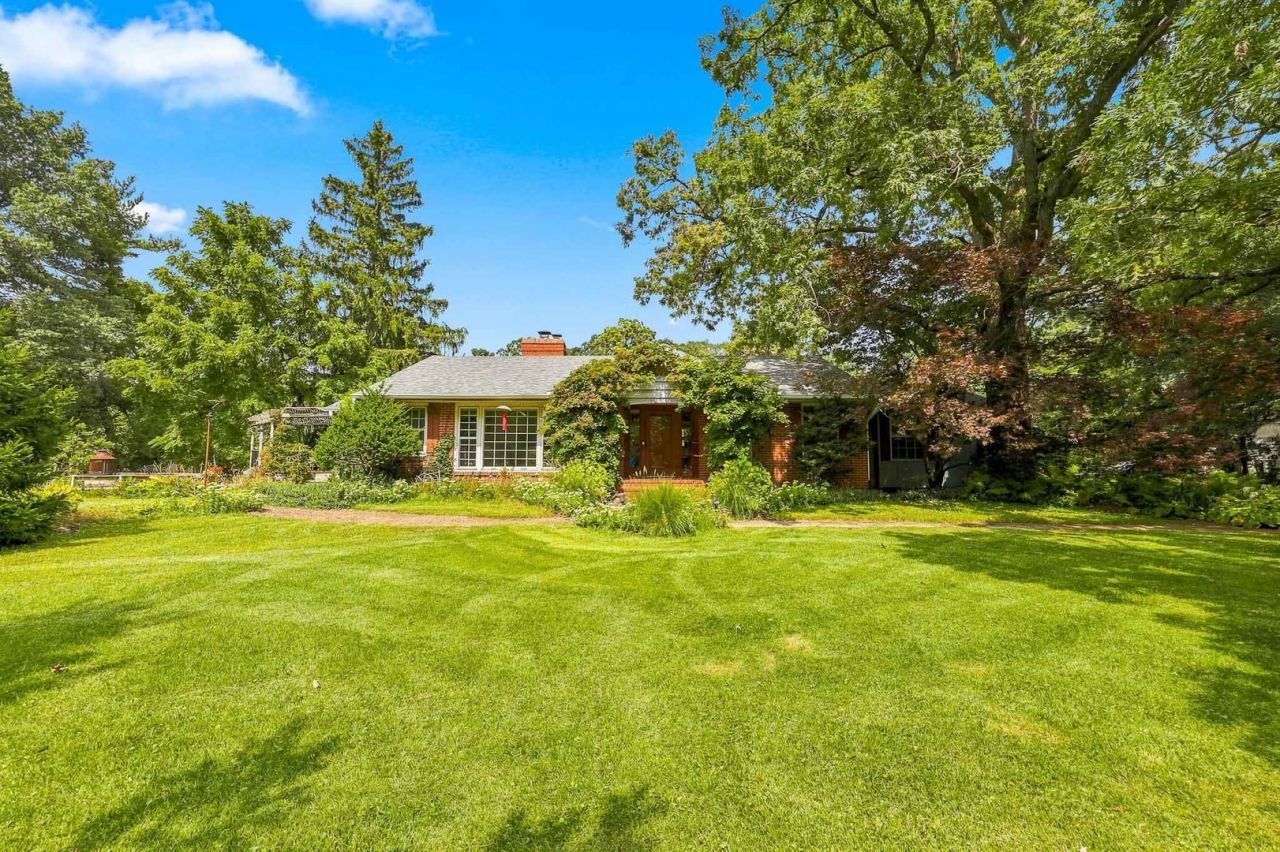
A STORYBOOK HOME NESTLED AMOUNG A VARITY OF FLOWERING FRUIT TREES AND MIGHTY OAKS, THIS 3 BEDROOM RANCH WITH FULL BASEMENT HAS POSTCARD VIEWS FROM EVERY WINDOW. YES HORSES ARE ALLOWED! A REAL WOODBURNING STOVE IN THE 1ST FLOOR FAMILY ROOM WITH SKY LIGHTS ( BOTH EQUIPPED WITH REMOTE CONTROL SHADES ), CATHEDERAL CEILING AND GLEAMING HARDWOOD FLOORS, A SEPARATE WOODBURNING FIREPLACE LOCATED IN THE LIVING ROOM HELPS PUT THE MAGIC IN THE CHANGING SEASONS, A COUNTRY KITCHEN WITH BUILT IN BREAKFAST BAR AND CHINA CABINET, OVERSIZED 2 TIER DECK COMES WITH A PRIVATE FIRE PIT, A FULL BASEMENT AWAITING YOUR FINISHING TOUCHES AND MORE! MINUTES AWAY FROM SHOPPING, RESTAURANTS AND HIGHWAYS. TRUELY A RARE FIND! NEW ROOF IN 2025, WELL AND SEPTIC TEST RESULTS 04/2026 SURVEY DONE IN 04/2026 UNDER ADDITIONAL INFORMATION HOME NEEDS A LITTLE TLC BUT READY FOR A NEW OWNER!
Property Features
Property Type: Residential - Single Family
Basement: Yes
Basement: Unfinished, Full
Cooling: Central Air
Fireplaces: 2
Garage: 2
Heating: Natural Gas, Forced Air
Lot Size: 2.42 Acres
Roof Type: Asphalt
Stories: 1.0
Taxes: $11,535
Year Built: 1950
Amenities
Cathedral Ceiling(s)
1st Floor Bedroom
Feature Descriptions
Additional rooms: Eating Area, Office, Workshop, Storage
Additional Structures: Shed(s)
Appliances: Range, Dishwasher, Refrigerator, Freezer, Washer, Dryer
Association Includes: None
Bath Features: Double Sink
Dining Room: Separate
Exterior: Cedar
Fireplace: Wood Burning, Wood Burning Stove
Fireplace Location(s): Family Room, Living Room
Laundry: Gas Dryer Hookup, Electric Dryer Hookup, Sink
Lot: Wooded, Mature Trees
Lot Dimensions: 326 X 365 X 262 X 357
Other Equipment: Water-Softener Owned, CO Detectors, Ceiling Fan(s), Sump Pump, Water Heater-Gas
Parcel#: 0116201021
Parking: Asphalt, Garage Door Opener, Yes, Garage Owned, Attached, Garage
Sewer: Septic Tank
Total Rooms: 10
Township: Wayne
Water: Well
Room Sizes
Eating Area: 1X1
Office: 13X21
Work Room: 21X14
Storage: 13X9
Bedroom 2: 15X11
Bedroom 3: 14X12
Dining Room: 10X15
Family Room: 15X22
Kitchen: 10X26
Laundry: 12X25
Living Room: 14X21
Primary Bedroom: 16X15
Local Schools
High School: Bartlett High School
Middle School: Hawk Hollow Middle School
Elementary School: Prairieview Elementary School
School District: District 46
Listed By / Shown By
Listed By
Agency Name: RE/MAX Liberty
Agency Phone: 630-825-2700
Shown By
Agency Title: Gambino Realtors
Agency Phone: 815-282-2222

Estimate Your Payment
Estimated Payment
$ 3,861.15 per month $2,724.93 Principal & Interest $961.25 Property Tax $174.97 Homeowner's Insurance
30w030 Schick Road | MLS# 12760070
This single family home located at 30w030 Schick Road, Bartlett, IL 60103 is currently listed for sale with an asking price of $599,900. This property was built in 1950 and has 3 bedrooms and 2 full baths with 2324 sq. ft. 30w030 Schick Road is located within the District 46 school district. Search Bartlett real estate on www.gogambino.com today.