
BEDS4
BATHS3 full
SQUARE FEET2,888
MLS#12669823
STATUSNew
PROPERTY TYPEResidential - Single Family
SCHOOLDistrict 46
Property Description
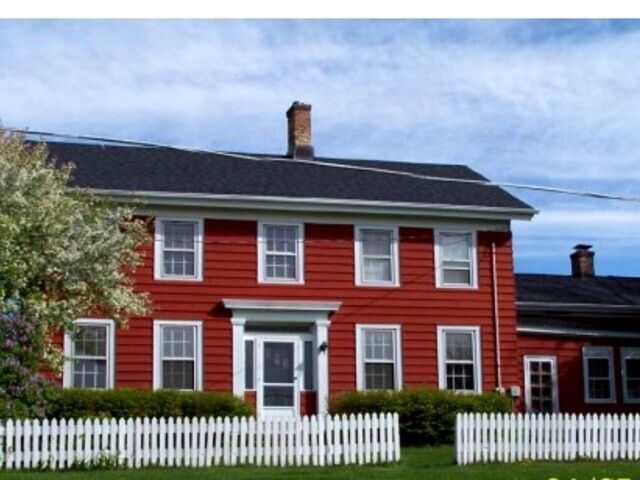
Horse property in unincorporated DuPage county, by 61 mile trail with full access to Pratt's Wayne Woods (0ver 3400 acres) Two parcels approximately 326 wide x 285 deep. Home 2888 sq ft above grade. Original home built in 1860. Plenty of parking with a 36x44 garage (with 2 stalls) 40x40 barn (with 7 stalls) and a 12x16 shed. Paddocks for grazing. House is freshly painted with all new carpeting. Four bedrooms, 3 baths, 3 fireplaces, first floor family room, den and 1st floor master with en suite, walk-in shower and walk-in closet. Huge kitchen, 15 top cabinets. Oak Floors. First floor in-law arrangement with separate entrance. Great for extended family or horse tender. Taxes reflect homestead & senior exemptions. Lot is 92,982 sq ft = 2.1346 acres. Zoned farm. Rear parcel AG exemption, $312.18 taxes a year. Taxes on house parcel are $3,502. Do not go on the property without an appointment. Property is occupied. This is an estate and is being sold in as is condition.
Property Features
Property Type: Residential - Single Family
Basement: Yes
Basement: Unfinished, Stone/Rock, Storage Space, Partial
Cooling: Central Air
Fireplaces: 3
Garage: 6
Heating: Natural Gas, Steam
Home Style: Colonial
Lot Size: 2.13 Acres
Roof Type: Asphalt
Taxes: $3,602
Year Built: 1860
Amenities
Vaulted Ceiling(s)
1st Floor Bedroom
Built-in Features
Walk-In Closet(s)
Bookcases
Separate Dining Room
Workshop
Feature Descriptions
Additional rooms: Walk In Closet, Enclosed Porch, Loft, Den, Workshop, Storage, Utility Room-Lower Level, Heated Sun Room
Additional Structures: Barn(s), Shed(s), Stable(s)
Appliances: Range, Microwave, Dishwasher, Refrigerator, Freezer, Washer, Dryer, Water Softener Owned, Electric Cooktop, Electric Oven
Association Includes: None
Bath Features: Soaking Tub
Dining Room: Separate
Exterior: Aluminum Siding
Fireplace: Wood Burning, Wood Burning Stove, Electric, Free Standing, More than one
Fireplace Location(s): Family Room, Living Room, Den/Library
Laundry: Gas Dryer Hookup, Sink
Lot: Forest Preserve Adjacent, Pasture
Lot Dimensions: 326 x 286
Other Equipment: Water-Softener Owned, CO Detectors, Ceiling Fan(s)
Parcel#: 0121300005
Parking: Asphalt, Gravel, Garage, Yes, Garage Owned, Detached
Sewer: Septic Tank
Total Rooms: 12
Township: Wayne
Water: Well
Room Sizes
Walk In Closet: 08X10
Enclosed Porch: 7X14
Loft: 12X13
Den: 13X14
Work Room: 12X24
Storage: 13X18
Walk In Closet: 6X09
Heated Sun Room: 12X12
Bedroom 2: 14X14
Bedroom 3: 13X14
Bedroom 4: 8X13
Dining Room: 14X14
Family Room: 12X19
Kitchen: 8X24
Laundry: 13X13
Living Room: 19X14
Primary Bedroom: 11X23
Local Schools
High School: South Elgin High School
Elementary School: Wayne Elementary School
School District: District 46
Listed By / Shown By
Listed By
Agency Name: Executive Realty Group LLC
Agency Phone: 630-894-1030
Shown By
Agency Title: Gambino Realtors
Agency Phone: 815-282-2222

Estimate Your Payment
Estimated Payment
$ 4,166.87 per month $3,633.40 Principal & Interest $300.17 Property Tax $233.30 Homeowner's Insurance
30w722 Smith Road | MLS# 12669823
This single family home located at 30w722 Smith Road, Wayne, IL 60184 is currently listed for sale with an asking price of $799,900. This property was built in 1860 and has 4 bedrooms and 3 full baths with 2888 sq. ft. 30w722 Smith Road is located within the District 46 school district. Search Wayne real estate on www.gogambino.com today.