
BEDS4
BATHS2 full 1 partial
SQUARE FEET1,690
MLS#12663046
STATUSNew
PROPERTY TYPEResidential - Single Family
SCHOOLDistrict 365U
Property Description
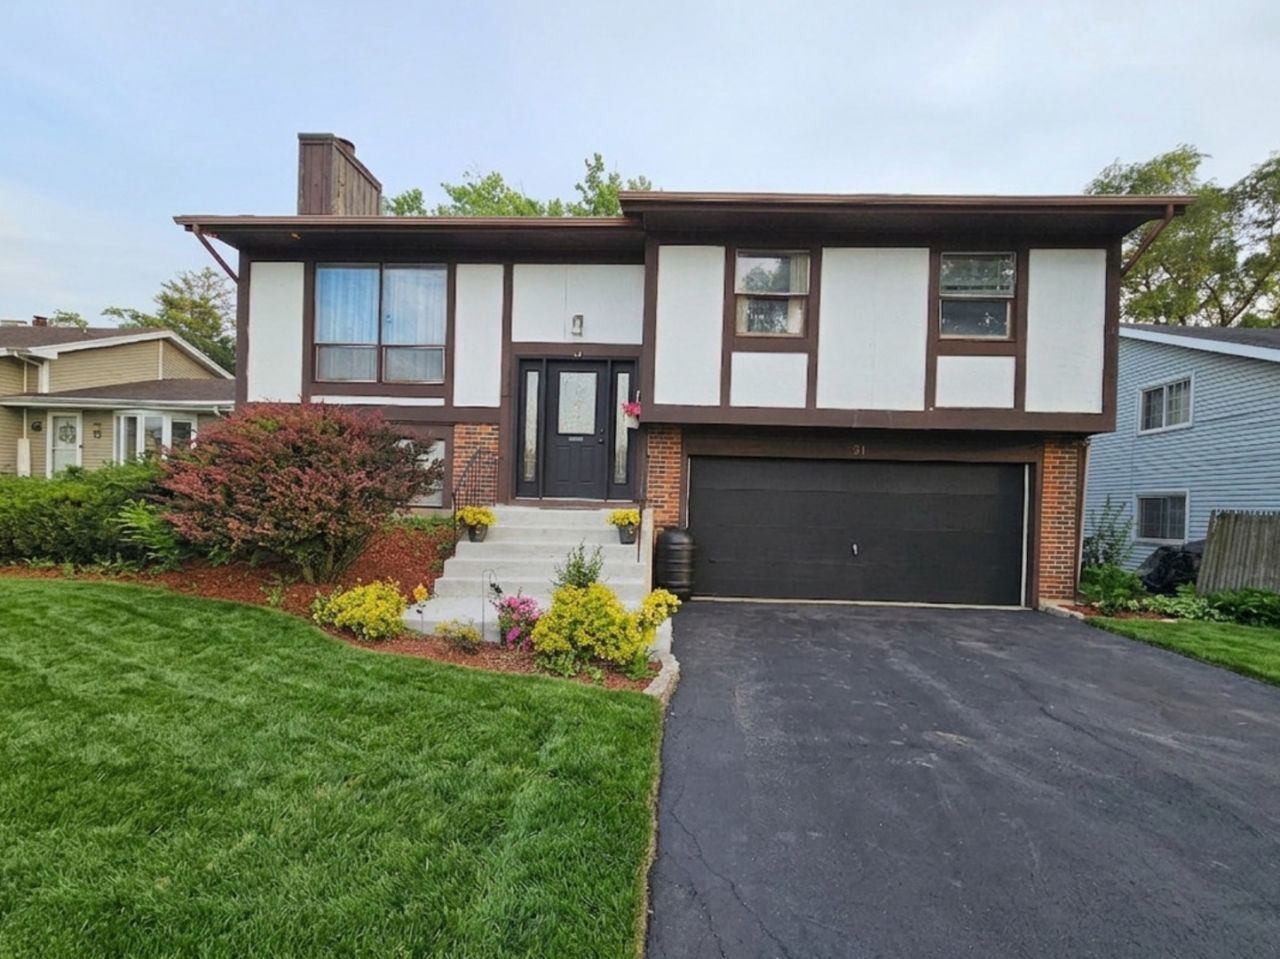
This home features 4 spacious bedrooms, including a large primary suite with its own private full bath, 2.5 bathrooms, a cozy family room with a fireplace, and an attached garage with an asphalt driveway (sealcoated 5/2026). The bright and expansive living room flows into the dining area and oversized kitchen, which offers recessed lighting, abundant cabinet space, and plenty of room for a center island. Beautiful details throughout include crown molding, wainscoting, six-panel doors, abundant natural light, and ample storage space. The unique custom flooring design blends hardwood floors and carpet, creating warmth and character throughout the living areas, bedrooms, kitchen, and dining room. Step outside to enjoy the large backyard featuring an expansive deck with a dedicated seating area-perfect for entertaining family and friends or simply relaxing outdoors. Roof (5/2016), HWH (7/2023), HVAC (unk age). Great location, conveniently located near major highways, shopping, restaurants, parks, schools, entertainment, and medical facilities, this property offers both comfort and convenience. This home is packed with potential and great value. Seller prefers to sell As-Is. Don't miss your chance to make this home your own!
Property Features
Property Type: Residential - Single Family
Basement: Finished, Partial Exposure, Partial
Basement: Yes
Cooling: Central Air
Fireplaces: 1
Garage: 2
Heating: Natural Gas
Lot Size: 6,098
Roof Type: Asphalt
Taxes: $9,242
Year Built: 1974
Feature Descriptions
Additional rooms: Deck, Foyer
Association Includes: None
Exterior: Wood Siding
Fireplace Location(s): Family Room, Basement
Laundry: In Unit
Lot Dimensions: 6098
Parcel#: 1202273010600000
Parking: Asphalt, Yes, Garage Owned, Attached, Off Street, Driveway, Garage
Sewer: Public Sewer
Total Rooms: 8
Township: DuPage
Water: Public
Room Sizes
Deck: 18X15
Foyer: 5X5
Bedroom 2: 13X11
Bedroom 3: 10X9
Bedroom 4: 14X10
Dining Room: COMBO
Family Room: 14X12
Kitchen: 20X13
Laundry: 11X5
Living Room: 15X14
Primary Bedroom: 14X11
Local Schools
High School: Romeoville High School
Middle School: John J Lukancic Middle School
Elementary School: Beverly Skoff Elementary School
School District: District 365U
Listed By / Shown By
Listed By
Agency Name: Alpha 7 Realty
Agency Phone: 815-524-3358
Shown By
Agency Title: Gambino Realtors
Agency Phone: 815-282-2222

Estimate Your Payment
Estimated Payment
$ 2,268.22 per month $1,407.66 Principal & Interest $770.17 Property Tax $90.39 Homeowner's Insurance
31 Abbeywood Drive | MLS# 12663046
This single family home located at 31 Abbeywood Drive , Romeoville, IL 60446 is currently listed for sale with an asking price of $309,900. This property was built in 1974 and has 4 bedrooms and 2 full and 1 partial baths with 1690 sq. ft. Abbeywood Drive is located within the District 365U school district. Search Romeoville real estate on www.gogambino.com today.