
BEDS4
BATHS2 full
SQUARE FEET2,211
MLS#12695393
STATUSActive
PROPERTY TYPEResidential - Single Family
SCHOOLDistrict 125
Property Description
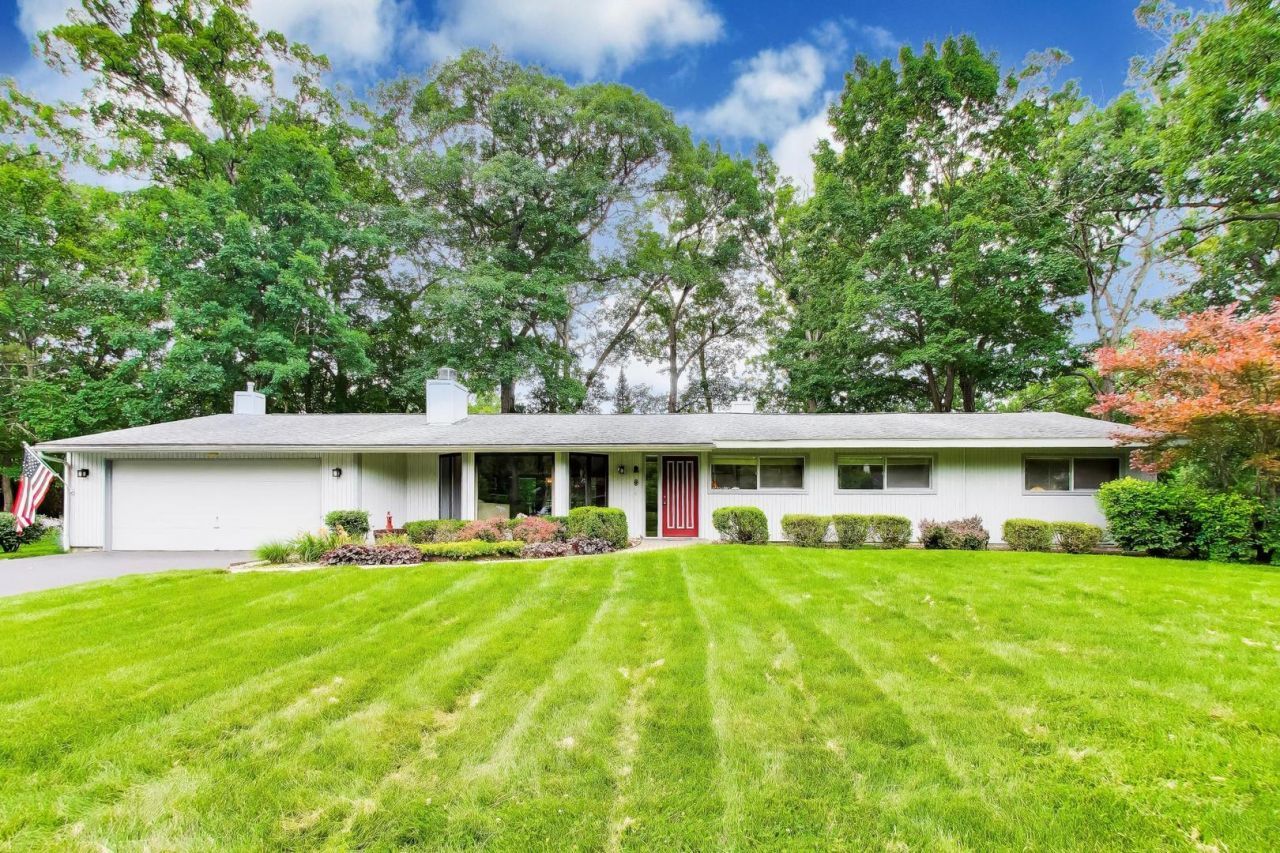
This classic, perfectly maintained, 4 bed, 2 bath, ranch is situated on a nearly one half acre in Lincolnshire. You'll be impressed the moment you step into the living room by floor-to-ceiling windows, hardwood floors, a fireplace and vaulted ceiling. The living room opens to a dining area framed by sliding doors that afford wonderful views and access to the large back yard. The sliding doors extend into a comfy family room with built-in shelving and vaulted ceiling. There's also a workout room off the family room that can be used as an office or fifth bedroom if preferred! The cooks kitchen has stainless steel appliances, granite counters, plenty of storage and an island with seating for four. Exit the kitchen to a hall that leads to four ample bedrooms and a full bath. The Primary bedroom is en suite with the second bath and two large closets. There's also a laundry room conveniently located off the primary that opens to the back yard. Last, but not least, is the attached two-car garage. 31 Cambridge is located in top rated Stevenson HS district 125 and elementary school district 103. It's near the Metro, I-294, near Spring Lake and just 25 minutes to O'hare! NOTE: There is not a yard sign in front of home.
Property Features
Property Type: Residential - Single Family
Basement: None
Cooling: Central Air
Fireplaces: 1
Garage: 2
Heating: Natural Gas, Forced Air
Home Style: Ranch
Lot Size: 0.46 Acres
Roof Type: Asphalt
Taxes: $13,730
Year Built: 1957
Amenities
Vaulted Ceiling(s)
1st Floor Bedroom
1st Floor Full Bath
Built-in Features
Walk-In Closet(s)
Bookcases
Granite Counters
Separate Dining Room
Pantry
Feature Descriptions
Additional rooms: Exercise Room, Foyer
Appliances: Range, Microwave, Dishwasher, Refrigerator, Washer, Dryer, Disposal
Association Includes: None
Bath Features: Separate Shower
Dining Room: Combined w/ LivRm
Exterior: Cedar
Fireplace: Wood Burning
Fireplace Location(s): Living Room
Laundry: Main Level, In Unit
Lot Dimensions: 135 x 149
Other Equipment: Ceiling Fan(s)
Parcel#: 15232110110000
Parking: Asphalt, Garage Door Opener, Yes, Garage Owned, Attached, Garage
Sewer: Public Sewer
Total Rooms: 9
Township: Vernon
Water: Lake Michigan
Room Sizes
Exercise Room: 8X12
Foyer: 6X12
Bedroom 2: 9X9
Bedroom 3: 12X12
Bedroom 4: 12X10
Dining Room: 10X13
Family Room: 15X17
Kitchen: 14X15
Laundry: 7X9
Living Room: 16X17
Primary Bedroom: 12X18
Local Schools
High School: Adlai E Stevenson High School
Middle School: Daniel Wright Junior High School
Elementary School: Laura B Sprague School
School District: District 125
Listed By / Shown By
Listed By
Agency Name: @properties Christie's International Real Estate
Agency Phone: 847-374-0200
Shown By
Agency Title: Gambino Realtors
Agency Phone: 815-282-2222

Estimate Your Payment
Estimated Payment
$ 4,184.74 per month $2,857.11 Principal & Interest $1,144.17 Property Tax $183.46 Homeowner's Insurance
31 Cambridge Lane | MLS# 12695393
This single family home located at 31 Cambridge Lane, Lincolnshire, IL 60069 is currently listed for sale with an asking price of $629,000. This property was built in 1957 and has 4 bedrooms and 2 full baths with 2211 sq. ft. Cambridge Lane is located within the District 125 school district. Search Lincolnshire real estate on www.gogambino.com today.