
BEDS4
BATHS2 full
SQUARE FEET2,052
MLS#12695508
STATUSNew
PROPERTY TYPEResidential - Single Family
SCHOOLDistrict 214
Property Description
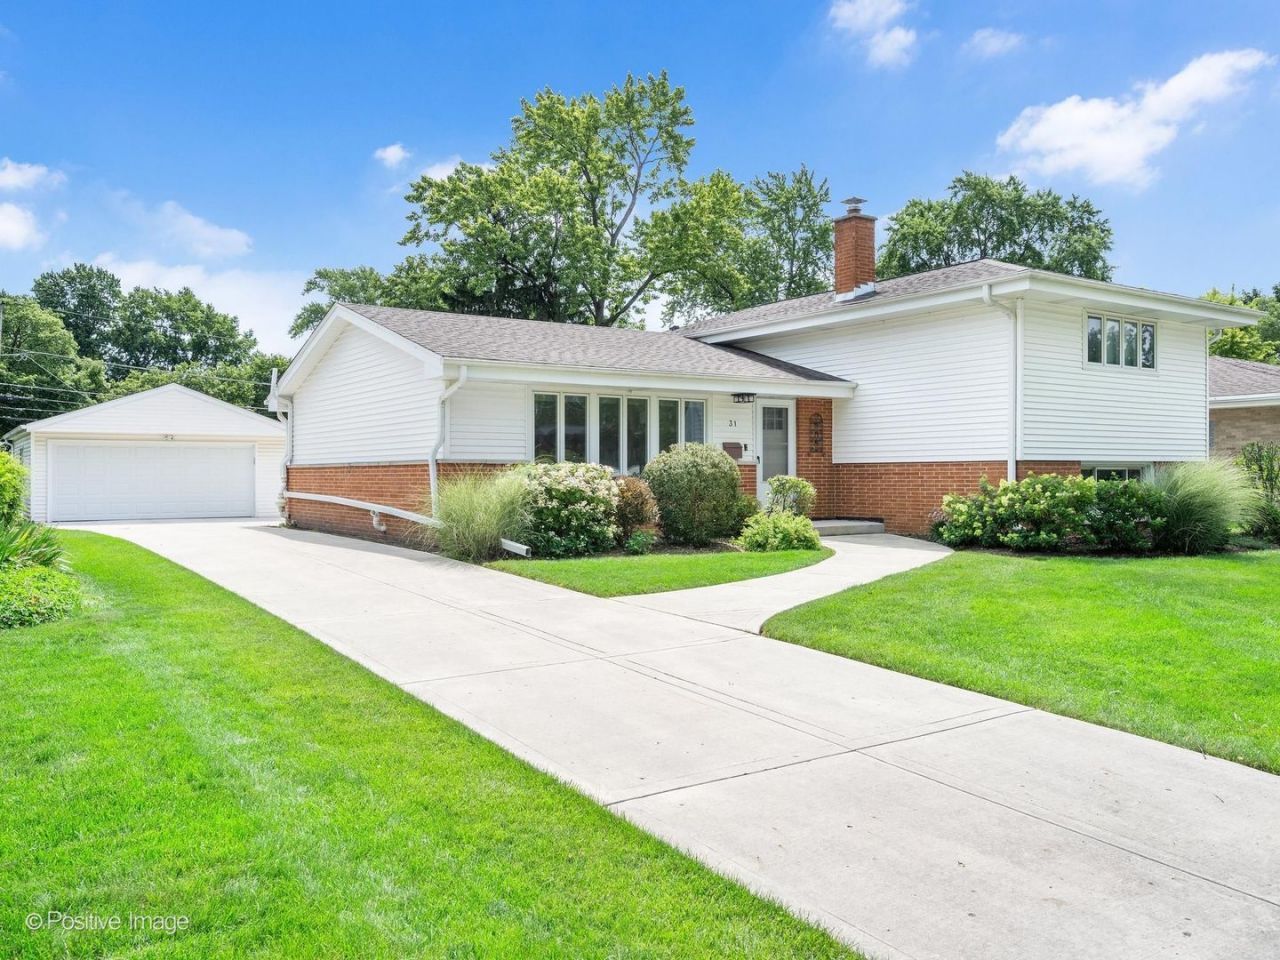
Welcome home to this beautifully updated 4-bedroom, 2-bath split-level home offering the perfect blend of style, comfort and functionality. Thoughtfully maintained with numerous updates throughout. The stunning kitchen, renovated in 2019, features timeless shaker cabinetry, quartz countertops, a classic subway tile backsplash, stainless steel appliances, and recessed lighting that continues throughout the home. Refinished hardwood floors (2019) add warmth and elegance to the main and upper level, while Pella windows provide abundant natural light and energy efficiency. Upstairs you will find 3 spacious bedrooms, each offering generous closet space. The lower-level features new carpet (2025), a cozy family room and a versatile 4th bedroom with its own private entrance - ideal for multi-generational living, a guest suite, home office or teenager seeking extra privacy. Major mechanical updates provide peace of mind, including NEW Furnace, NEW HVAC, NEW Humidifier, and dishwasher (2025), Roof (2017), Water Heater (2016) and Washer & Dryer (2019). Newer Concrete Driveway, patio & entryway (2020). Detached 2.5 car garage offers ample space for vehicles, storage & tools. Additional storage includes attic access through the third bedroom and a crawl space located off the laundry room. Located in award winning District 25 and 214, this exceptional home is just minutes from schools, Metra, shopping, dining and everyday conveniences.
Property Features
Property Type: Residential - Single Family
Basement: None
Cooling: Central Air
Garage: 2
Heating: Natural Gas
Lot Size: 0.20 Acres
Roof Type: Asphalt
Taxes: $10,046
Year Built: 1960
Feature Descriptions
Additional rooms: No additional rooms
Additional Structures: Garage(s)
Appliances: Range, Microwave, Dishwasher, Refrigerator, Disposal, Stainless Steel Appliance(s), Range Hood
Association Includes: None
Dining Room: Separate
Exterior: Vinyl Siding, Brick
Laundry: In Unit
Lot Dimensions: 66X132
Parcel#: 03283020400000
Parking: Concrete, Garage Door Opener, Yes, Garage Owned, Detached, Garage
Sewer: Public Sewer
Total Rooms: 8
Township: Wheeling
Water: Public
Room Sizes
Bedroom 2: 12X11
Bedroom 3: 13X11
Bedroom 4: 15X12
Dining Room: 12X10
Family Room: 16X16
Kitchen: 15X12
Laundry: 8X6
Living Room: 22X13
Primary Bedroom: 15X12
Local Schools
High School: Prospect High School
Middle School: South Middle School
Elementary School: Windsor Elementary School
School District: District 214
Listed By / Shown By
Listed By
Agency Name: RE/MAX Suburban
Agency Phone: 847-230-7000
Shown By
Agency Title: Gambino Realtors
Agency Phone: 815-282-2222

Estimate Your Payment
Estimated Payment
$ 3,930.43 per month $2,906.63 Principal & Interest $837.17 Property Tax $186.64 Homeowner's Insurance
31 N Forrest Avenue | MLS# 12695508
This single family home located at 31 N Forrest Avenue, Arlington Heights, IL 60004 is currently listed for sale with an asking price of $639,900. This property was built in 1960 and has 4 bedrooms and 2 full baths with 2052 sq. ft. N Forrest Avenue is located within the District 214 school district. Search Arlington Heights real estate on www.gogambino.com today.