
BEDS2
BATHS2 full
SQUARE FEET1,590
MLS#12736759
STATUSNew
PROPERTY TYPEResidential -
SUBDIVISIONVillas at Eagle View South
SCHOOLDistrict 5
Property Description
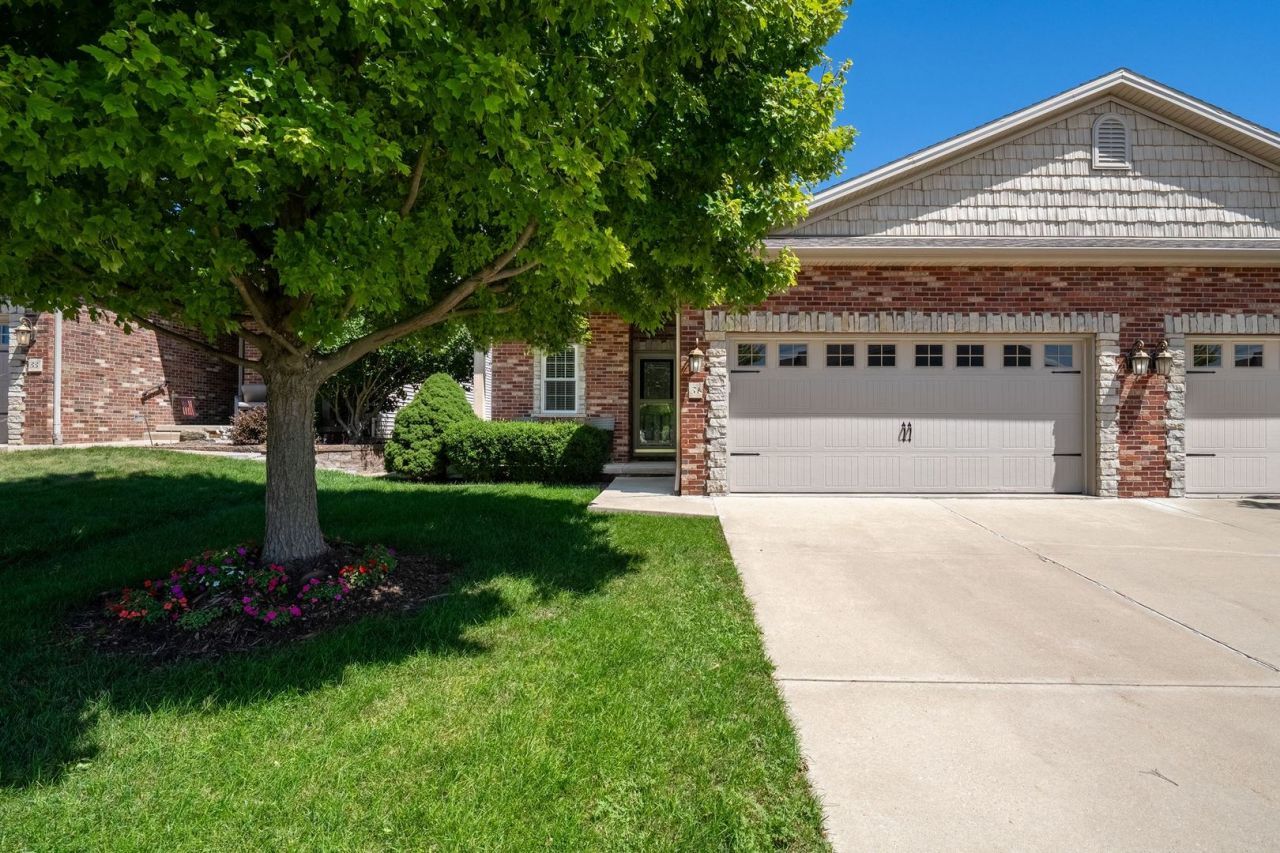
Fantastic ranch offering easy, low-maintenance living with no backyard neighbors! The HOA takes care of lawn care and snow removal, making this an ideal lock-and-leave home for a downsizer, snowbird, or anyone looking to enjoy their weekends and not spend them on yard work. Inside, the open main level features 2 bedrooms, 2 full bathrooms, hardwood floors throughout much of the home, and an inviting living room anchored by a gas fireplace with stone surround. The kitchen features granite countertops, stainless steel appliances, a pantry, and an open layout perfect for everyday living and entertaining. A bright four-season room provides additional year-round living space and opens to the outdoor patio overlooking the peaceful backyard setting. The full unfinished basement with egress offers tons of potential for additional bedrooms, recreation space, or storage. Comfortable main-floor living, great finishes, room to grow, and exterior maintenance taken care of-this one is ready to enjoy!
Property Features
Property Type: Residential -
Basement: Yes
Basement: Unfinished, Bath/Stubbed, Full
Cooling: Central Air
Fireplaces: 1
Garage: 2
Heating: Forced Air, Natural Gas
Lot Size: 37 X 123 X 37 X 122
Stories: 1.0
Taxes: $6,295
Year Built: 2008
Amenities
1st Floor Full Bath
Cathedral Ceiling(s)
Built-in Features
Walk-In Closet(s)
Feature Descriptions
Additional rooms: Other Room
Appliances: Dishwasher, Range, Microwave
Association Includes: Lawn Care, Snow Removal
Exterior: Vinyl Siding, Brick
Fireplace: Gas Log, Attached Fireplace Doors/Screen
HOA Fee: 90/ Monthly
Laundry: Electric Dryer Hookup
Lot: Landscaped
Lot Dimensions: 37 X 123 X 37 X 122
Master Association Fee: 90/ Monthly
Other Equipment: Ceiling Fan(s)
Parcel#: 1529354030
Parking: Garage Door Opener, Yes, Garage Owned, Attached, Garage
Pet Allowed: Cats OK, Dogs OK
Sewer: Public Sewer
Total Rooms: 5
Township: City of Bloomi
Water: Public
Room Sizes
Other Room: 13X10
Bedroom 2: 10X14
Dining Room: 15X10
Family Room: 14X15
Kitchen: 13X12
Laundry: 7X5
Primary Bedroom: 13X15
Local Schools
High School: Normal Community High School
Middle School: Kingsley Jr High
Elementary School: Towanda Elementary
School District: District 5
Listed By / Shown By
Listed By
Agency Name: Keller Williams Revolution
Agency Phone: 309-834-3400
Shown By
Agency Title: Gambino Realtors
Agency Phone: 815-282-2222

Estimate Your Payment
Estimated Payment
$ 2,361.50 per month $1,726.08 Principal & Interest $524.58 Property Tax $110.83 Homeowner's Insurance
31 Yukon Circle | MLS# 12736759
This home located at 31 Yukon Circle , Bloomington, IL 61705 is currently listed for sale with an asking price of $380,000. This property was built in 2008 and has 2 bedrooms and 2 full baths with 1590 sq. ft. Yukon Circle is located in the Villas at Eagle View South subdivision within the District 5 school district. Search Villas At Eagle View South real estate on www.gogambino.com today.