
BEDS3
BATHS1 full 1 partial
SQUARE FEET1,734
MLS#12733490
STATUSNew
PROPERTY TYPEResidential - Single Family
SCHOOLDistrict 87
Property Description
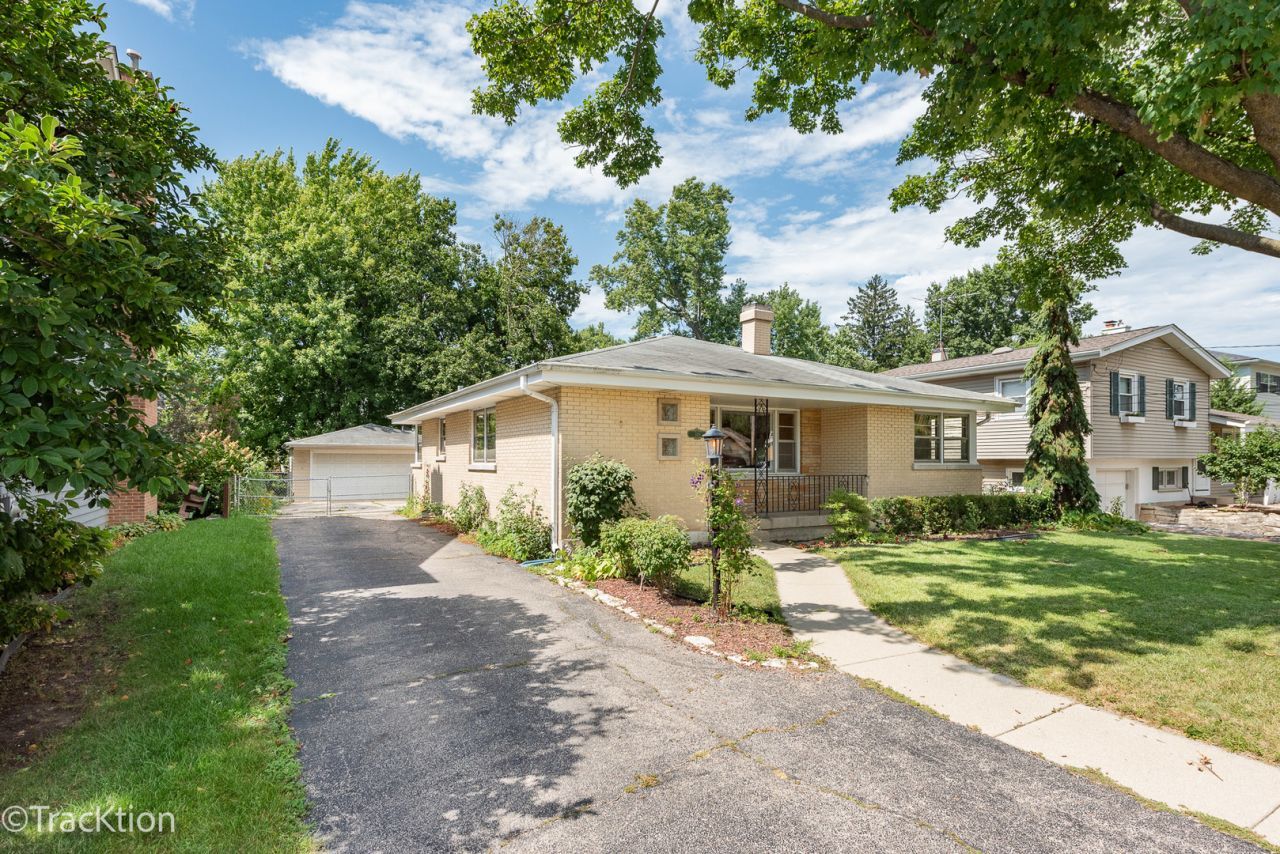
Opportunity knocks in Glen Ellyn! Situated on an extremely quiet street, this mostly brick ranch offers over 1,700 square feet of living space and incredible potential for the buyer ready to bring their vision to life. A charming covered front porch welcomes you into a small foyer and spacious living and dining room combination featuring hardwood floors, a brick fireplace with mantle and built-in shelving on both sides. The flexible floor plan includes three bedrooms, with one located at the front of the home and two at the rear, separated by a generously sized family room. The eat-in kitchen offers a pantry closet and plenty of possibilities for a future redesign. A large full bathroom, convenient powder room, and first-floor laundry hookup complete the main level. Several replacement windows can be found at the rear of the home. Downstairs, the unfinished basement provides even more space, includes an additional laundry hookup, and awaits your ideas. Outside, enjoy a fenced backyard and two-car detached garage. This home is ready for renovation and offers a tremendous opportunity for an investor, rehabber, rental property owner, or buyer looking for an affordable entry into Glen Ellyn and the chance to make a home completely their own. Bring your ideas, roll up your sleeves, and unlock the potential. Once updated, this one could truly be a gem! As-is sale. Live here and make it wonderful life!
Property Features
Property Type: Residential - Single Family
Basement: Yes
Basement: Unfinished, Partial
Cooling: Central Air
Garage: 2
Heating: Natural Gas, Forced Air
Home Style: Ranch
Lot Size: 0.17 Acres
Roof Type: Asphalt
Taxes: $10,694
Year Built: 1958
Amenities
1st Floor Bedroom
1st Floor Full Bath
Built-in Features
Feature Descriptions
Additional rooms: Foyer, Sitting Room
Appliances: Range, Dishwasher, Refrigerator, Disposal, Humidifier
Association Includes: None
Dining Room: Combined w/ LivRm
Exterior: Vinyl Siding, Brick
Laundry: Main Level, Laundry Closet, Multiple Locations
Lot Dimensions: 58X125
Other Equipment: CO Detectors, Ceiling Fan(s), Sump Pump
Parcel#: 0514208019
Parking: Asphalt, Concrete, Garage Door Opener, Yes, Garage Owned, Detached, Garage
Sewer: Public Sewer
Total Rooms: 8
Township: Milton
Water: Lake Michigan
Room Sizes
Foyer: 7X5
Sitting Room: 18X10
Bedroom 2: 13X10
Bedroom 3: 13X10
Dining Room: COMBO
Family Room: 13X11
Kitchen: 18X11
Laundry: 6X4
Living Room: 14X22
Primary Bedroom: 15X11
Local Schools
High School: Glenbard West High School
Middle School: Hadley Junior High School
Elementary School: Ben Franklin Elementary School
School District: District 87
Listed By / Shown By
Listed By
Agency Name: Platinum Partners Realtors
Agency Phone: 630-376-4401
Shown By
Agency Title: Gambino Realtors
Agency Phone: 815-282-2222

Estimate Your Payment
Estimated Payment
$ 3,283.99 per month $2,248.44 Principal & Interest $891.17 Property Tax $144.38 Homeowner's Insurance
310 Merton Avenue | MLS# 12733490
This single family home located at 310 Merton Avenue , Glen Ellyn, IL 60137 is currently listed for sale with an asking price of $495,000. This property was built in 1958 and has 3 bedrooms and 1 full and 1 partial baths with 1734 sq. ft. Merton Avenue is located within the District 87 school district. Search Glen Ellyn real estate on www.gogambino.com today.