
BEDS4
BATHS2 full 1 partial
MLS#10228342
STATUSActive
PROPERTY TYPEResidential - Single Family
SUBDIVISIONFIELDS OF HIDDEN SPRINGS
Property Description
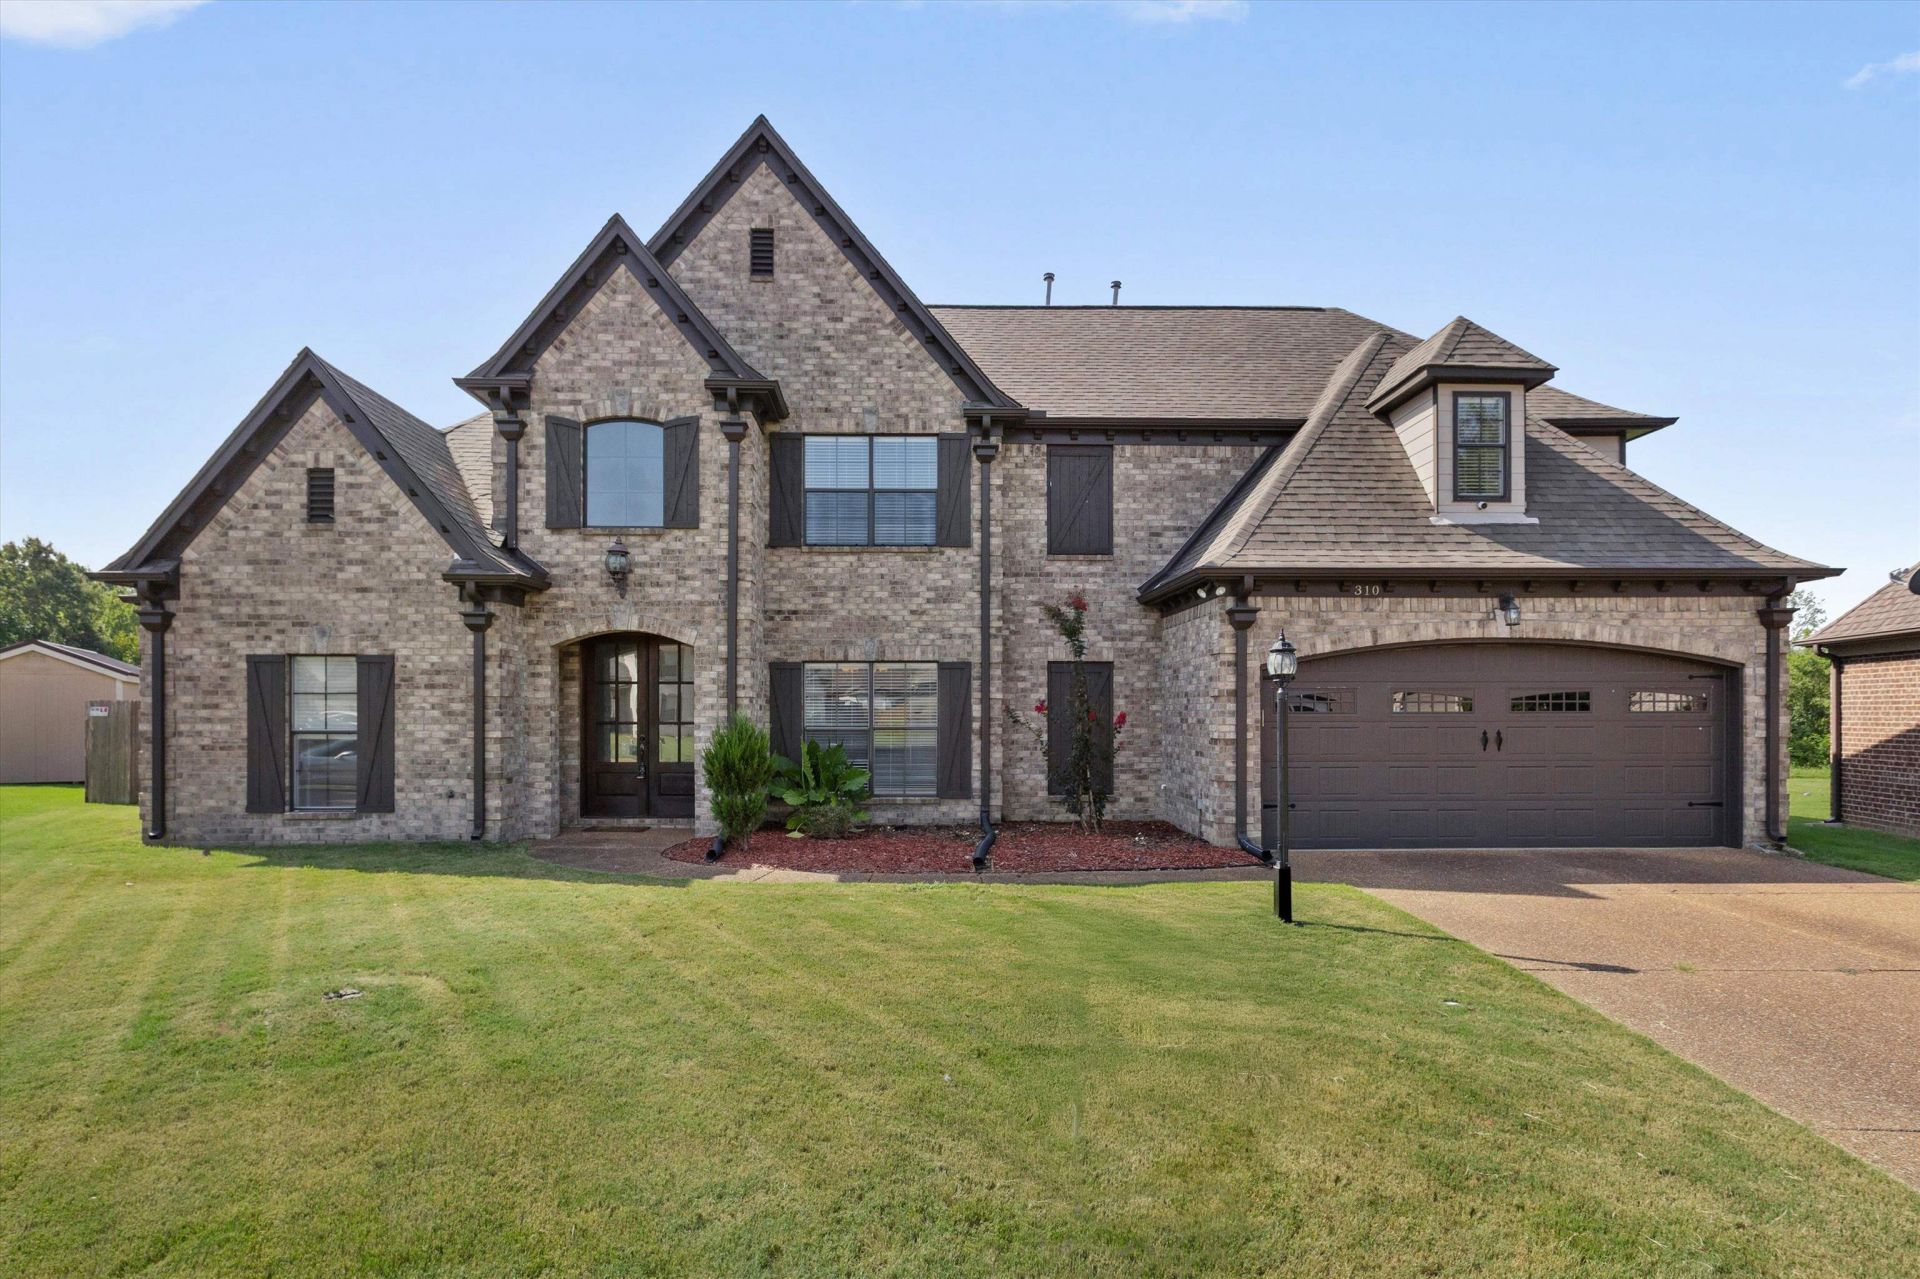
*OPEN HOUSE SATURDAY 10/24/26 2-4* Financing fell through so this wonderful home is available! Don't miss it this time. The moment you walk through the door, you'll be greeted by an abundance of natural light and a warm welcoming feel. The sophisticated floor plan features a spacious, large open kitchen flowing seamlessly into the inviting hearth room?perfect for everyday living and entertaining. The primary suite is truly a retreat, with an oversized bedroom, spa-inspired bath and extended sitting area that could be the perfect cozy reading nook, nursery or quiet escape. Tucked away in a peaceful cove, this home also offers a large fenced-in backyard overlooking an open field, giving you a little extra privacy and a beautiful view.
Property Features
Property Type: Residential - Single Family
Cooling: Central
Fireplaces: 1
Garage: 2 car attached
Heating: Central, Gas
Home Style: Soft Contemporary
Lot Size: 0.23 Acres
Year Built: 2011
Feature Descriptions
Bed and Bath: 1 or More BR Down, Primary Down, Vaulted/Coffered Primary, Luxury Primary Bath, Double Vanity Bath, Separate Tub & Shower, Full Bath Down, Half Bath Down
Days on Site: 91
Exterior: Patio
Exterior/ Windows: Brick Veneer
Floors/ Ceilings: Part Hardwood, Part Carpet, Tile
Living/ Dining Room: Separate Dining Room, Great Room, Updated/Renovated Kitchen, Breakfast Bar, Separate Breakfast Room, Pantry, Keeping/Hearth Room
Lot: Level, Cove
Master Bedroom: Full Bath, Level 1,Sitting Area, Vaulted/Coffered Ceiling, Walk-In Closet
Parking/ Storage: Garage Door Opener(s), Front-Load Garage
Total Rooms: 1
Room Sizes
Primary Bedroom: 27x14
Bedroom 2: 15x11
Bedroom 3: 17x14
Dining Area: 14x11
Den/ Great Room: 18x17
Kitchen: 14x12
Breakfast Room: 13x8
Bonus Room: 27x17
Listed By / Shown By
Listed By
Agency Name: Crye-Leike, Inc., REALTORS
Shown By
Agency Title: Gambino Realtors
Agency Phone: 815-282-2222

Estimate Your Payment
Estimated Payment
$ 2,247.80 per month $2,112.18 Principal & Interest $0.00 Property Tax (data not provided by mls) $135.63 Homeowner's Insurance
310 Misty Fields Cv S | MLS# 10228342
This single family home located at 310 Misty Fields Cv S, Oakland, TN 38060 is currently listed for sale with an asking price of $465,000. This property was built in 2011 and has 4 bedrooms and 2 full and 1 partial baths. Misty Fields Cv S is located in the FIELDS OF HIDDEN SPRINGS subdivision. Search FIELDS OF HIDDEN SPRINGS real estate on www.gogambino.com today.